 BUILT RIGHT. PRICED RIGHT.
Browse Furniture
Services
Industries
About
Call Center Cubicles
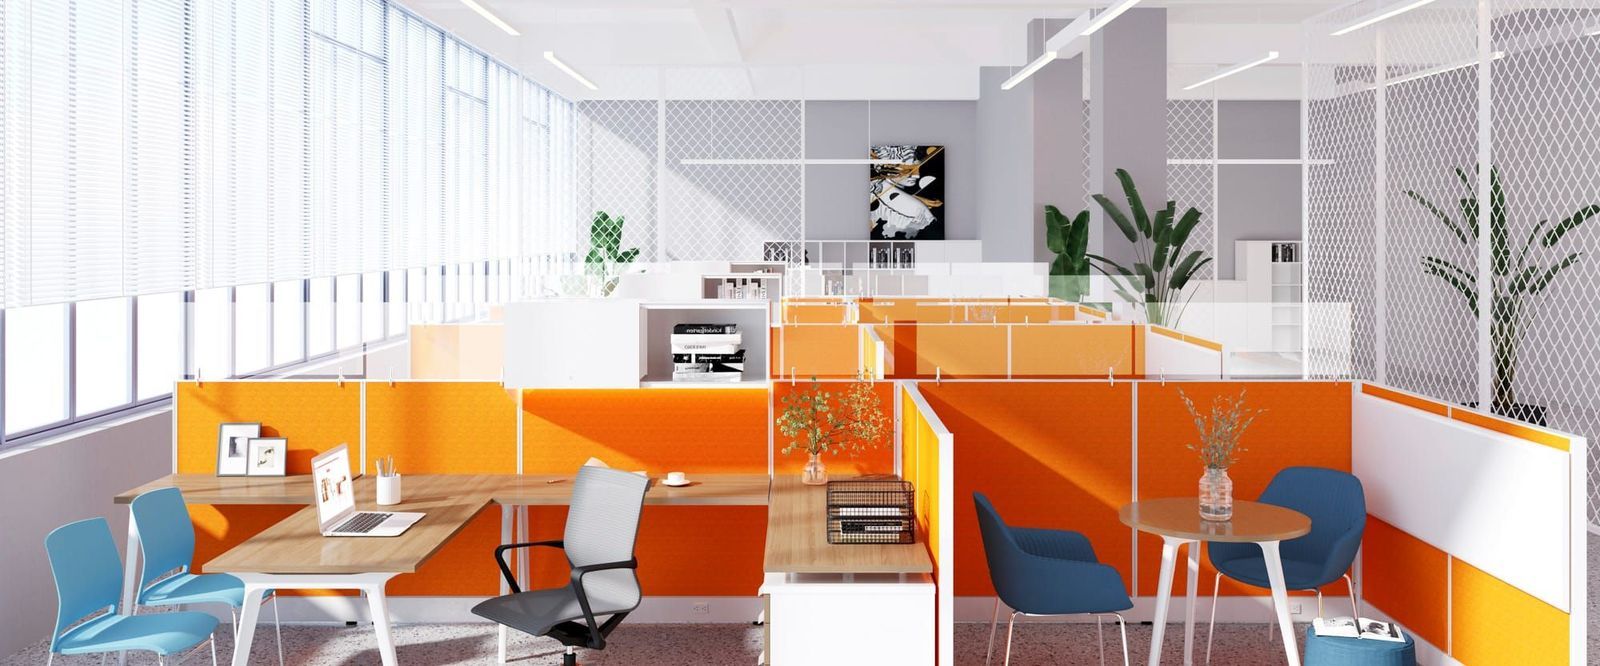
Compact 4x4 to 5x5 stations engineered to cut noise between agents and fit the most seats per square foot without turning the floor into a maze. We've furnished floors of 88 at a time.
Why Teams Pick Call Center Cubicles
The short version of what this configuration does well.
What Call Center Cubicles Actually Cost
Per-seat pricing installed. At 40 seats and up the per-station number drops toward the bottom of each range.
Ranges reflect typical Central Ohio projects, installed by our own crew. Send us your headcount and square footage for a firm quote within one business day.
Estimate Your Cubicle Project
Four questions, ten seconds, a real range. Then send us the floor plan for the exact number.
Office Cubicle Cost Calculator
Answer four questions. Get a real range in about ten seconds.
| Line | Low | High |
|---|---|---|
| Full range, every line at its limit | — | — |
This is an estimate, not a quote. The headline number is the band most projects land in. The table below shows the full range, which assumes every single line hits its cheapest or its priciest at the same time. That almost never happens. Ranges come from published 2026 industry pricing. Your real number depends on your building, your layout, and what sits in our warehouse the week you buy.
Not included: delivery, removal of existing furniture, electrical work by a licensed electrician, after-hours or weekend labor, and buildings without a freight elevator. Each of those adds cost. We price them line by line so you see them.
Or call us at (614) 332-1828. We answer weekdays 9 to 5.
Comparing Cubicle Types?
Panel height and footprint are the two decisions that drive everything else. Here is the rest of the range.
Call Center Cubicle Questions We Hear a Lot
Send Us Your Floor Plan.
We Will Send Back a Layout and a Price.
Free 3D renderings with every cubicle quote, so you see the office before you buy it.