10 x 12 room
Huddle Room for 4
$1,484.99per room
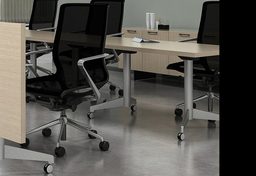
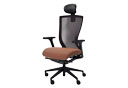
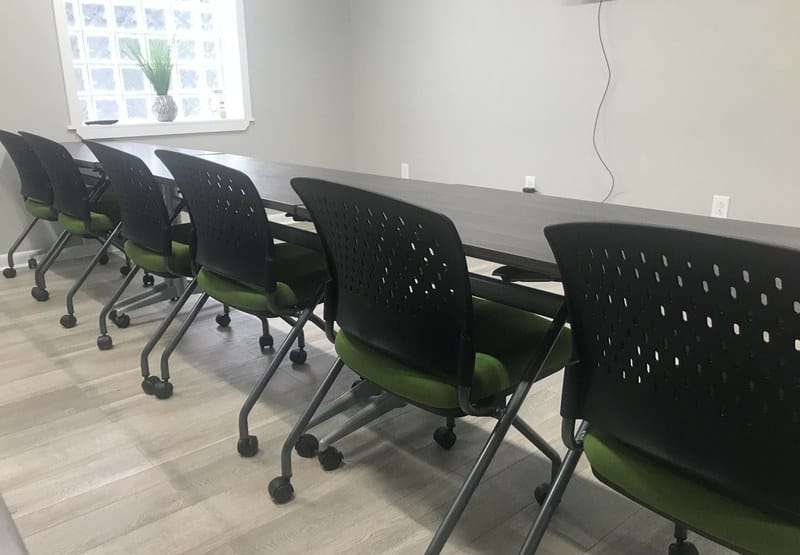
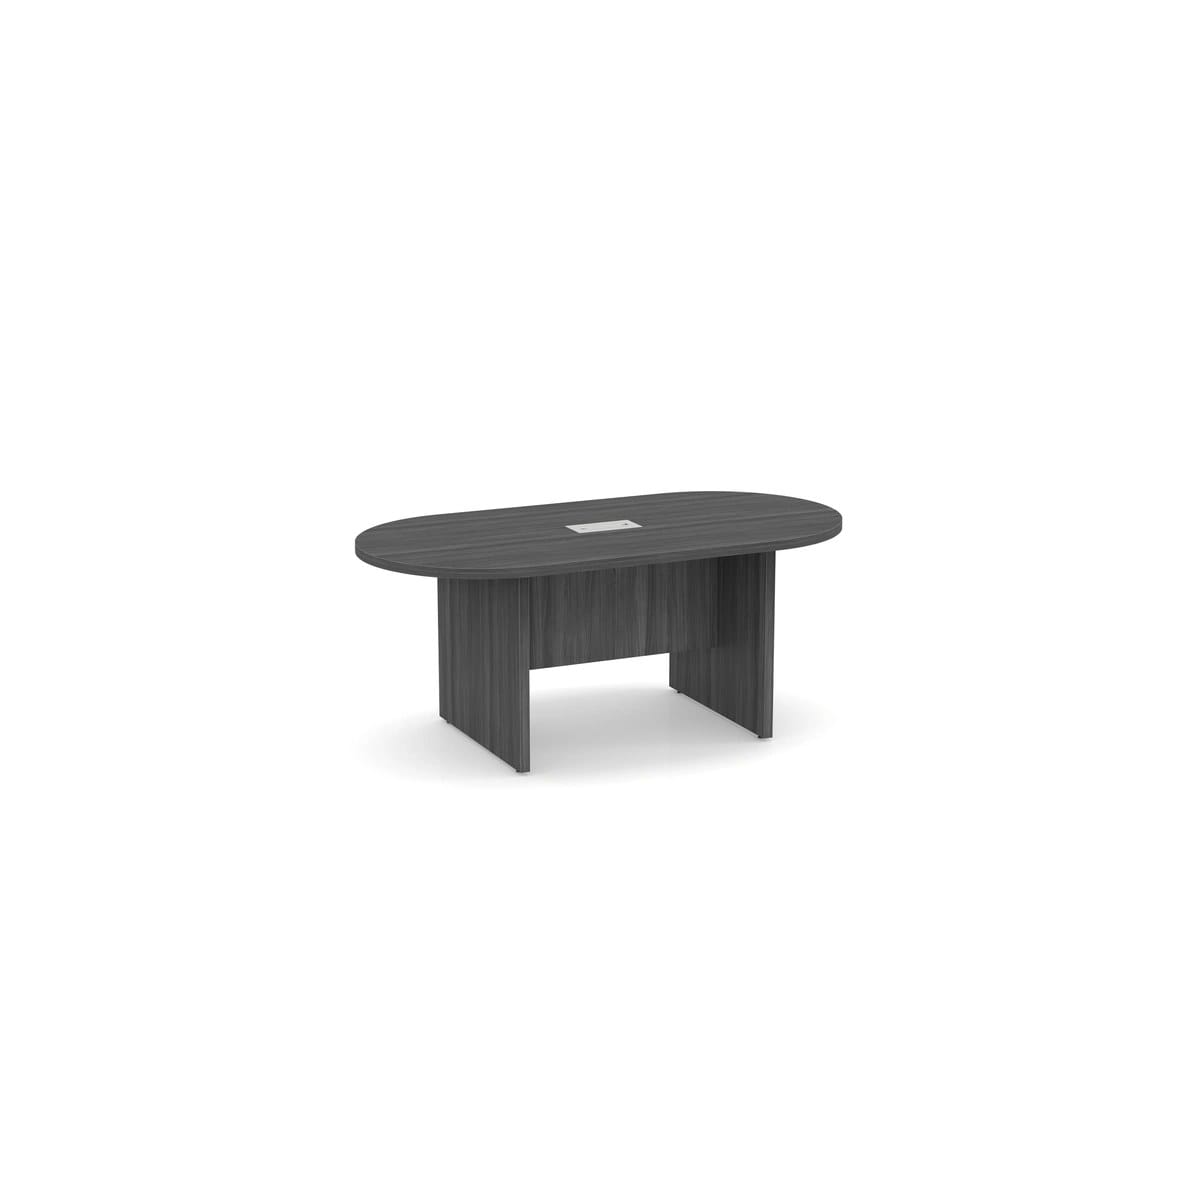
A 6-foot table, four chairs with arms, power in the surface and a marker board. The room every office needs two of.
 BUILT RIGHT. PRICED RIGHT.
The table has to fit the room, the chairs have to fit the table, and the power has to be in the surface before the first meeting. We size all three from the room dimensions and package the room so it arrives complete.
Rules of thumb from the projects we install every week. Every plan starts with a walkthrough or your floor plan, and you see the layout in 3D before anything is ordered.
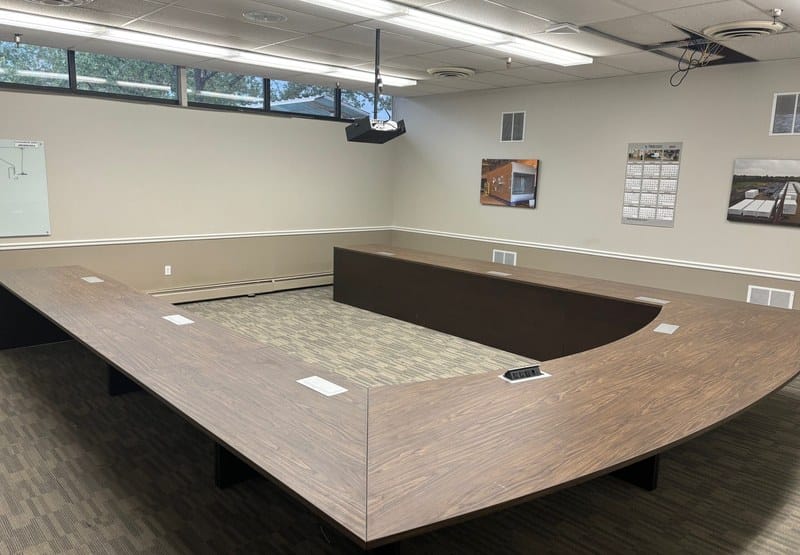
Allow 42 inches from the table edge to the wall on every side and 48 inches at the presentation end. A 6-foot table seats 4 to 6, an 8-foot seats 6 to 8, a 10-foot seats 8 to 10 and a 12-foot seats 10 to 12. Boat shapes give everyone a sightline to the screen.
One power and USB module for every four seats, wired to a floor core or a cord cover we place with the table. Nobody should be crawling under a boardroom table for an outlet.
Flip-top nesting tables at 24 x 72 seat two per table in classroom rows spaced five feet on center. They flip, nest and roll to the wall, so the same room hosts a lunch-and-learn, a test and an all-hands in one day.
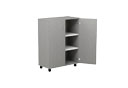
A marker board or glass board at the head of the room, a credenza for the coffee service and the AV, and a lectern in the training room. These are the pieces that get forgotten and then ordered twice.
Complete, priced and ready to add to a quote, from $1,484.99. Open any package to see the pieces inside; each one links to the item so you can swap it for something else.
A 6-foot table, four chairs with arms, power in the surface and a marker board. The room every office needs two of.
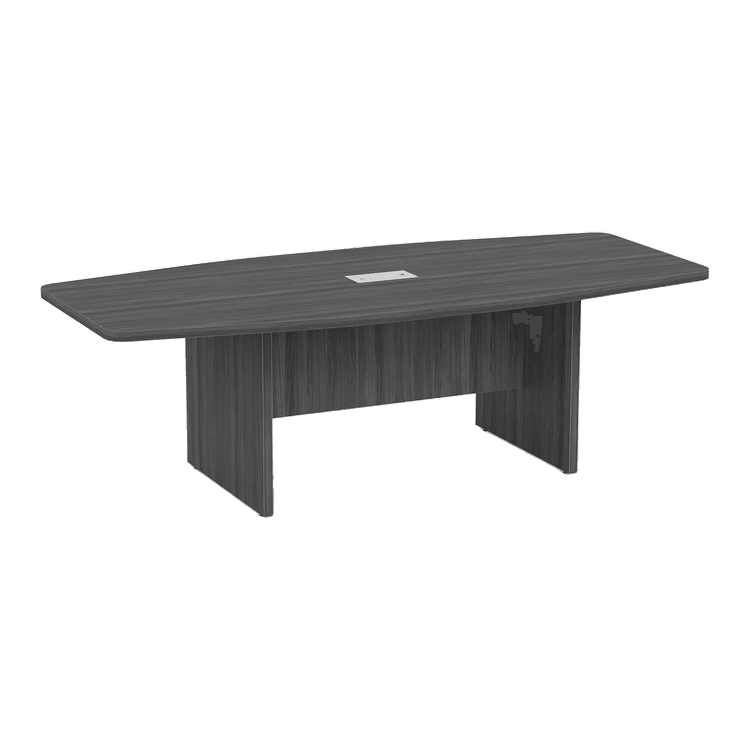
An 8-foot boat-shaped table, eight mesh conference chairs, surface power, a locking credenza and a marker board.
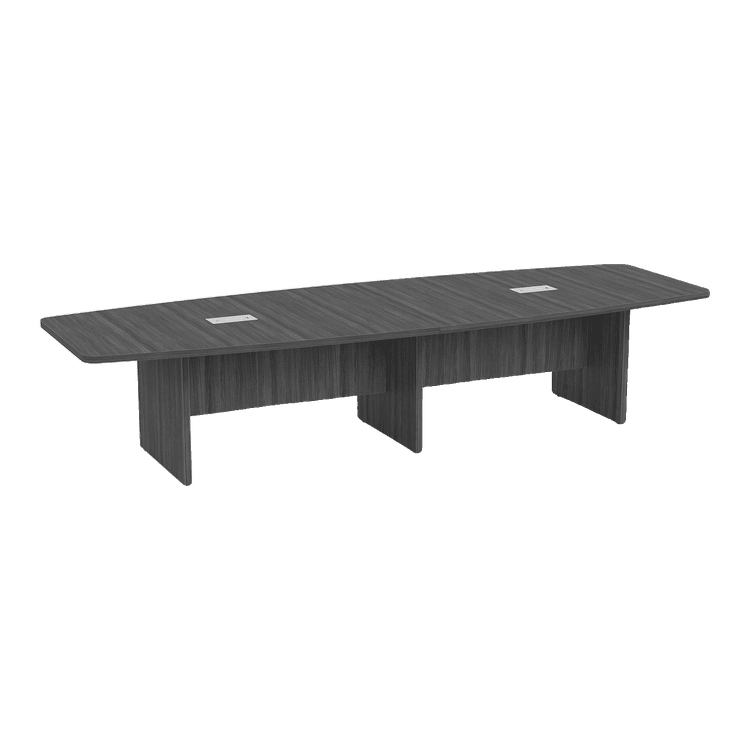
A 12-foot boat-shaped table, twelve chrome-base conference chairs, two power modules, a 72-inch credenza and a glass board.
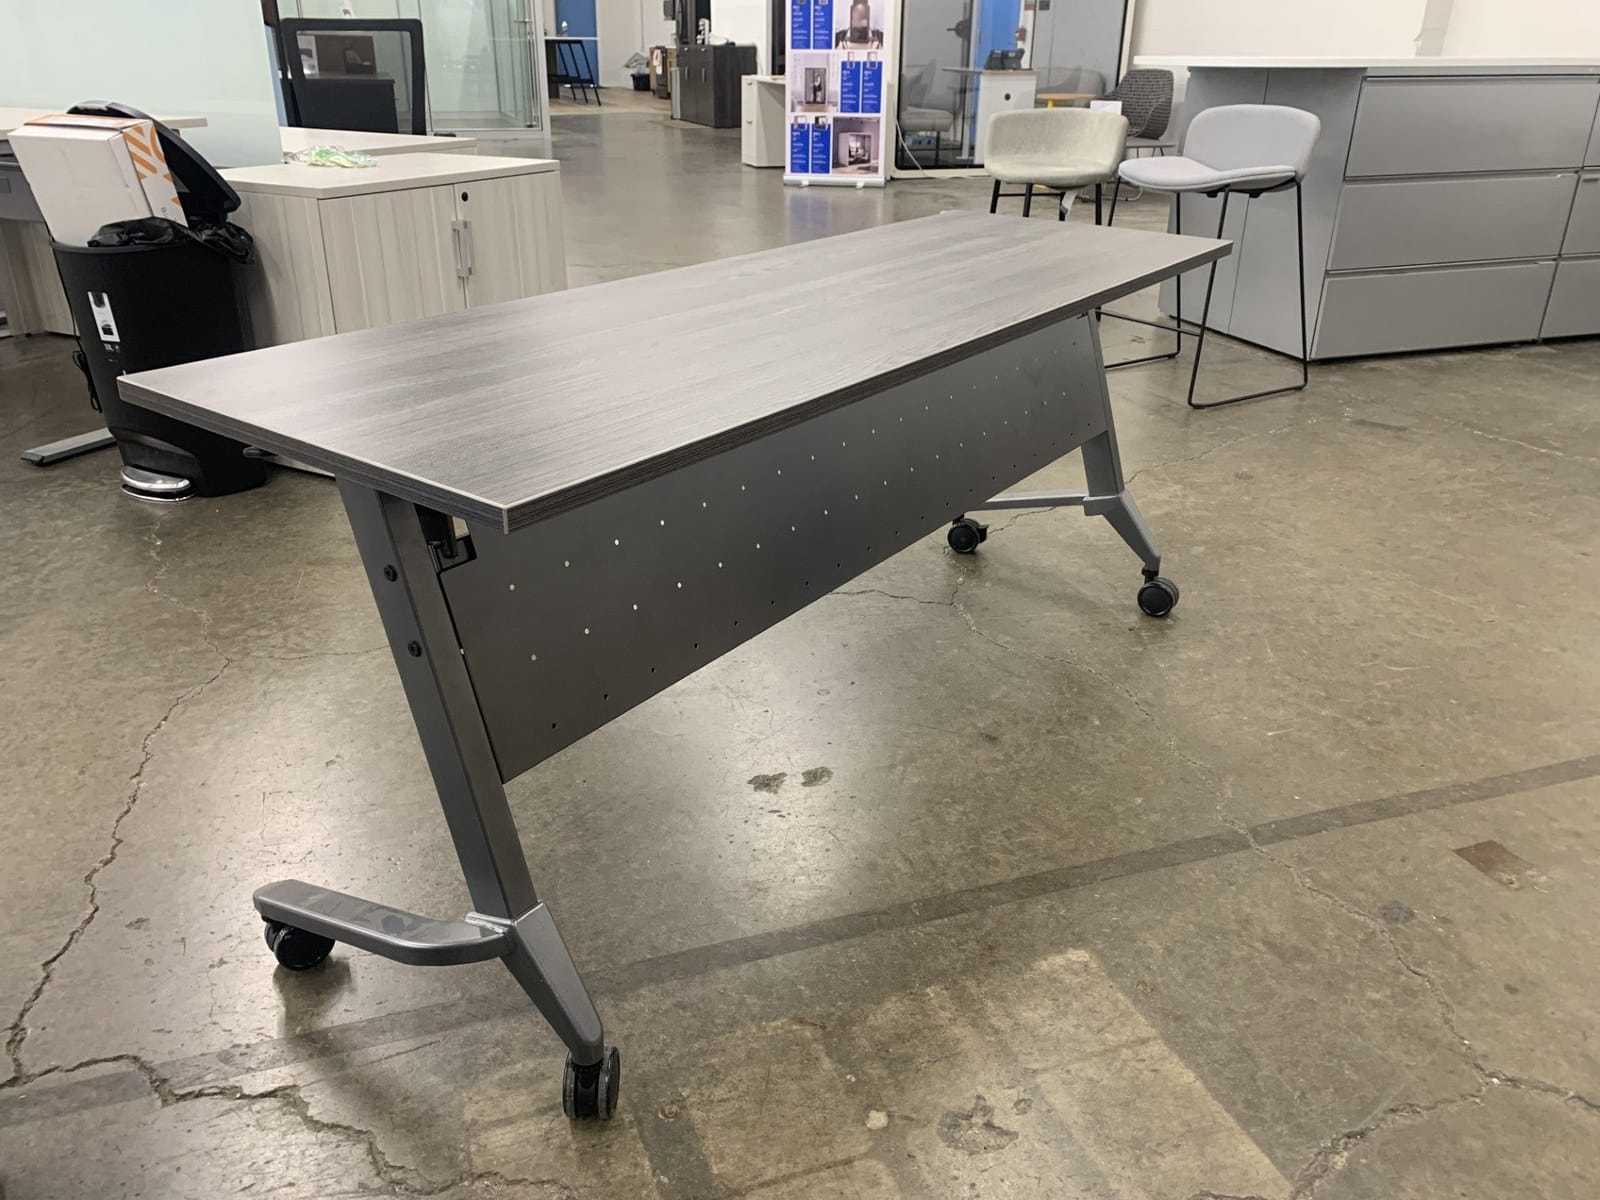
Six flip-top nesting tables, twelve nesting chairs, a lectern and a mobile whiteboard. Clears to an open room in minutes.
Twelve flip-top tables, twenty-four nesting chairs, a lectern, two mobile whiteboards and a truck to store the tables.
Package prices are furniture list prices before volume pricing, in the standard finishes. Delivery and installation in Central Ohio are quoted with your layout. Swap any piece for another from our 160+ lines and the price follows; on a tight budget we can blend in inspected, warrantied pre-owned pieces without changing the design.
Know exactly what you need? These are the item categories the packages above draw from.
Central Ohio businesses we planned, furnished and installed. See all of our work →
Subtract 7 feet from the room width and 8 feet from its length; what is left is the largest table that still lets people walk behind the chairs. A 14 x 18 room takes an 8-foot table for eight; a 16 x 24 room takes a 12-foot table for twelve.
A huddle room for four starts around $1,500 in furniture, a conference room for eight around $4,700, and a boardroom for twelve around $9,500. Custom veneer tables, video walls and premium seating move the number up; the packages here are the starting point.
Plan 25 square feet per trainee in classroom rows, two people per 72-inch table. An 18 x 22 room seats twelve comfortably; a 24 x 32 room seats twenty-four with a clear aisle to the front.
Yes. Flip-top nesting tables fold and roll into a line along the wall, or onto a table truck in a closet. Twelve tables store in about 4 feet of wall.
We specify the modules and place them on the drawing, then coordinate the floor core or cord cover with your electrician. The furniture arrives with the modules installed.
Send the headcount, the room dimensions and your timeline and we will come back with a layout, a specification and a real number within one business day. Or visit the showroom at 1517 Alum Industrial Dr N, Columbus, OH 43209, weekdays 9AM to 5PM.
Furnishing something else? Workstations Private Offices Reception and Lobby Break Rooms and Cafes A Whole Office