10 x 12 room
Break Room for 6
$1,649.99per room
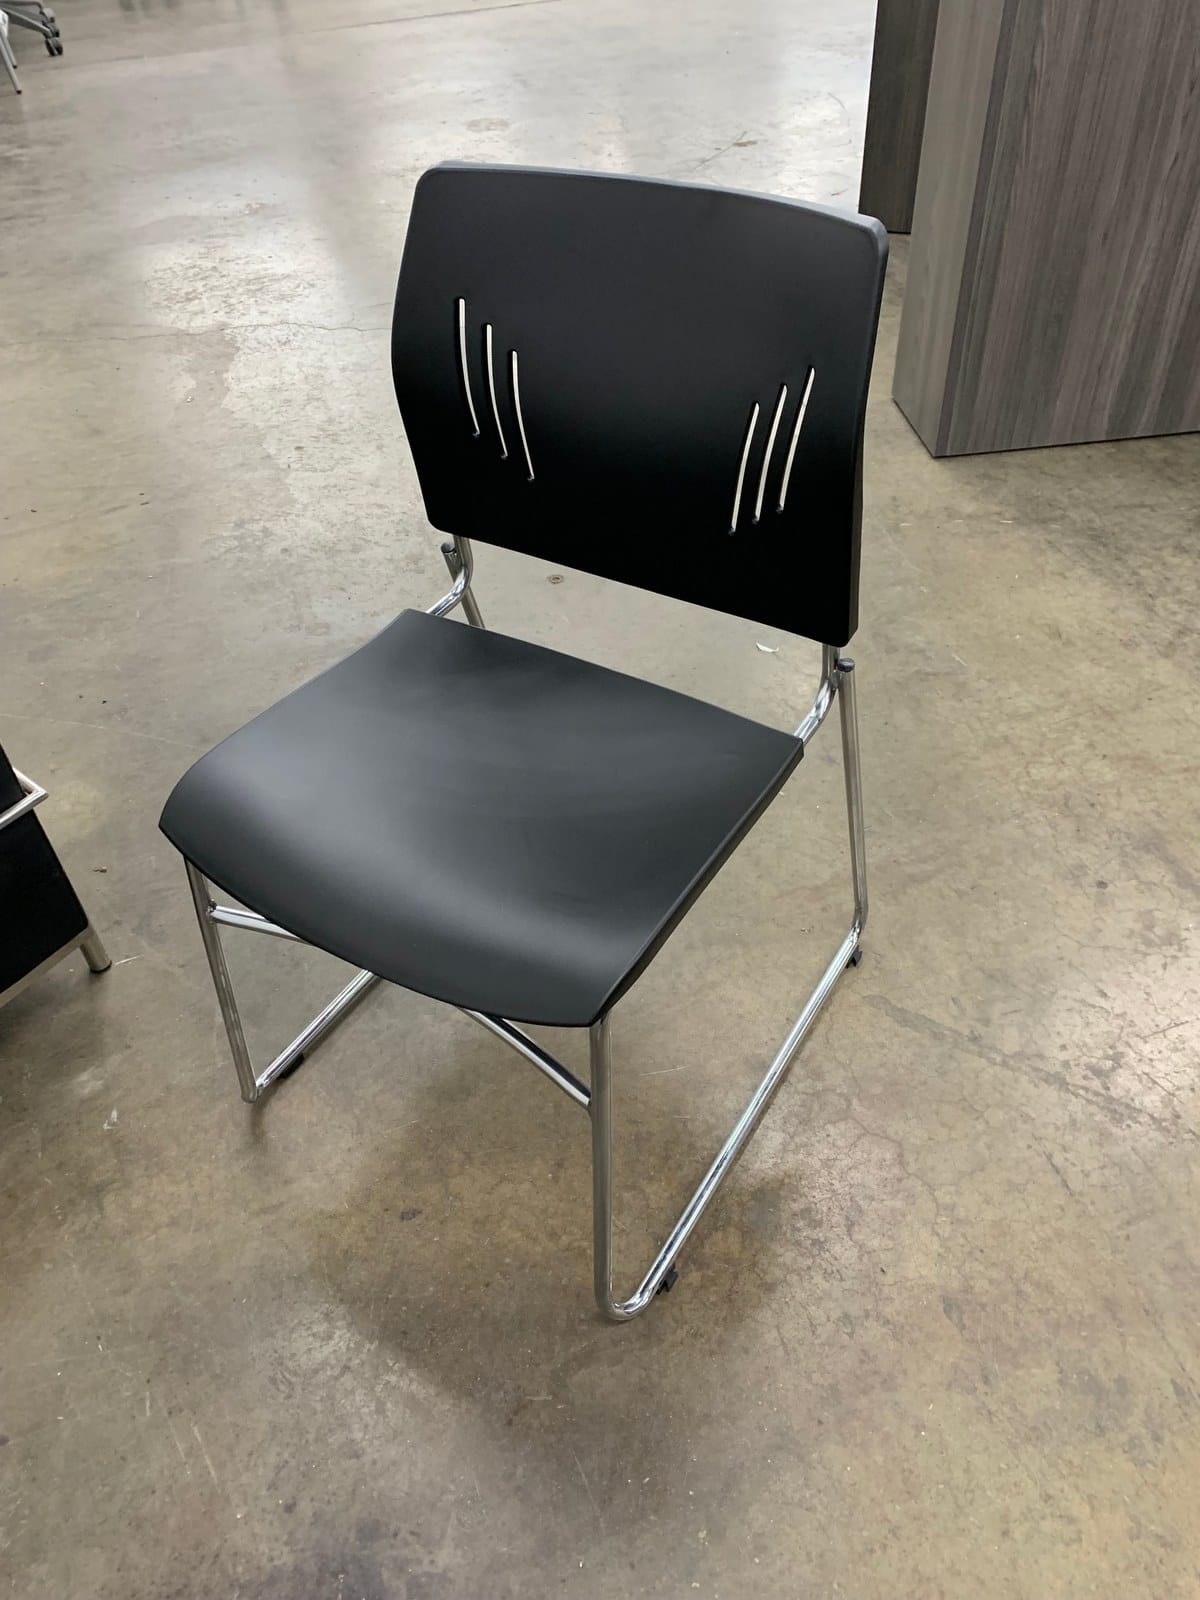
Two round cafe tables and six stacking chairs. The right start for an office of 10 to 15.
 BUILT RIGHT. PRICED RIGHT.
A good break room seats the lunch rush, wipes clean and doubles as the place the all-hands happens. We size it from the headcount, mix seated and standing height, and specify finishes built for spills.
Rules of thumb from the projects we install every week. Every plan starts with a walkthrough or your floor plan, and you see the layout in 3D before anything is ordered.
Most offices eat in two or three waves. Plan seats for 25 to 30 percent of the people on the floor, at 12 to 15 square feet per seat, and add standing-height rail or counter tables for the people who grab and go.
A 30-inch round seats two, a 36-inch round seats four, a 42-inch round seats five. Rectangles push together for a team lunch. Counter-height team tables at 94 inches seat eight and turn into a standing meeting table at 3 PM.
High-pressure laminate tops with a durable edge, metal or polypropylene chairs that stack and rinse, and stools with a footrest. Fabric belongs in the lounge corner, not at the lunch table.
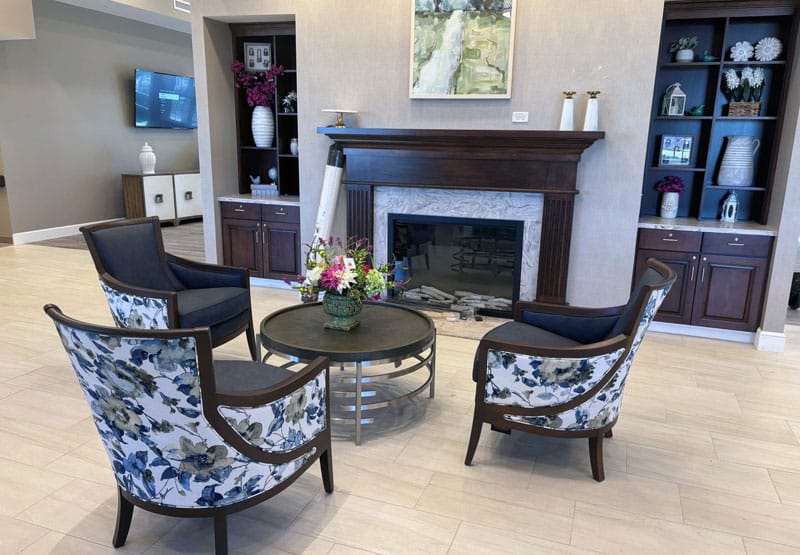
A lounge corner with a loveseat and two chairs, a whiteboard wall and a counter-height table make the break room the informal meeting room. It is the cheapest square footage you can add to collaboration.
Complete, priced and ready to add to a quote, from $1,649.99. Open any package to see the pieces inside; each one links to the item so you can swap it for something else.
Two round cafe tables and six stacking chairs. The right start for an office of 10 to 15.
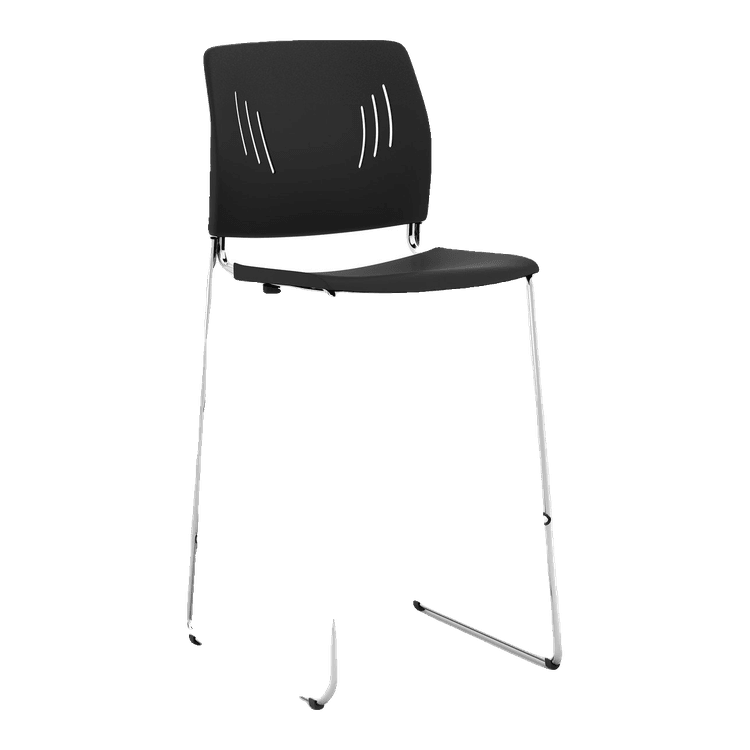
Two 94-inch counter-height team tables and twelve stools. Seats a lunch rush and doubles as a standing meeting spot.
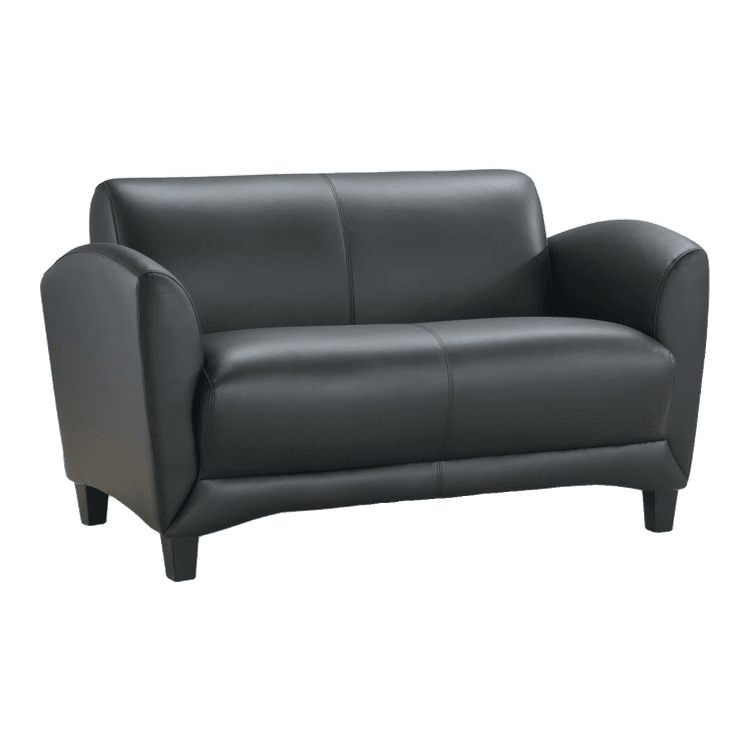
A loveseat and two lounge chairs around a coffee table, plus a counter-height table with four upholstered stools.
Four round tables and sixteen stacking chairs for a cafe that also hosts the all-hands.
Package prices are furniture list prices before volume pricing, in the standard finishes. Delivery and installation in Central Ohio are quoted with your layout. Swap any piece for another from our 160+ lines and the price follows; on a tight budget we can blend in inspected, warrantied pre-owned pieces without changing the design.
Know exactly what you need? These are the item categories the packages above draw from.
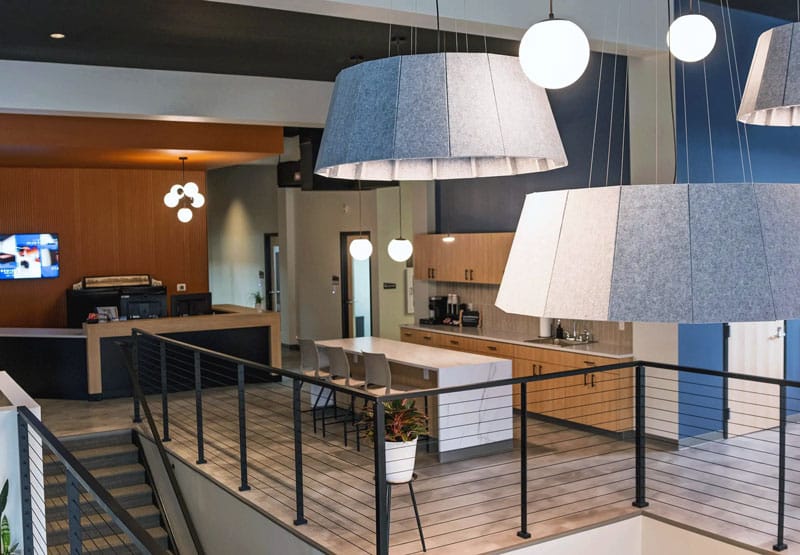
Central Ohio businesses we planned, furnished and installed. See all of our work →
Plan seats for 25 to 30 percent of the people on the floor. An office of 40 wants 10 to 12 seats: two or three 36-inch rounds, or one 94-inch counter-height table and a round.
A break room for six starts around $1,800 in furniture; a cafe for twelve around $3,700; a lounge break area with soft seating around $4,700. The packages here use commercial-grade tables and chairs that stack and wipe clean.
High-pressure laminate with a durable edge, or a solid surface top for the coffee bar. Both wipe clean and shrug off hot cups. We keep the lounge fabrics out of the eating area.
Rounds seat more people per square foot and feel less like a cafeteria. Rectangles push together for a team lunch or a training day. Most break rooms want both.
That is the best use of it. A counter-height table with stools and a whiteboard wall gives you a standing meeting room that seats the lunch rush at noon.
Send the headcount, the room dimensions and your timeline and we will come back with a layout, a specification and a real number within one business day. Or visit the showroom at 1517 Alum Industrial Dr N, Columbus, OH 43209, weekdays 9AM to 5PM.
Furnishing something else? Workstations Private Offices Conference and Training Reception and Lobby A Whole Office