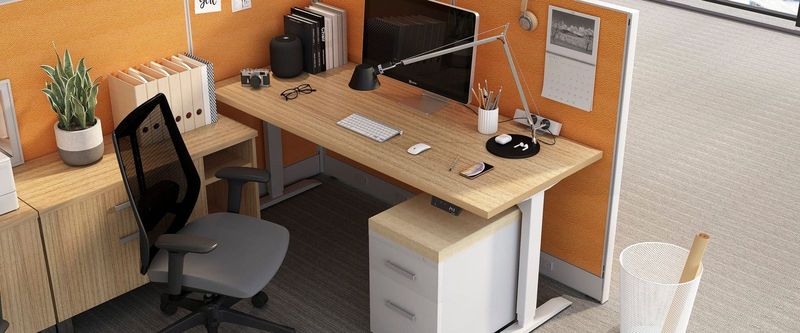
1 person per station, runs of 4 to 8
Open Bench Station
$1,319.99per station
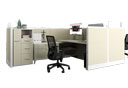
The tightest footprint that still gives everyone a real desk, a chair that adjusts and a locking drawer.
 BUILT RIGHT. PRICED RIGHT.
Start with the headcount you have and the one you are hiring toward. We lay out the floor, pick a station that fits the work, and price it per seat, so adding ten people later is a number, not a redesign.
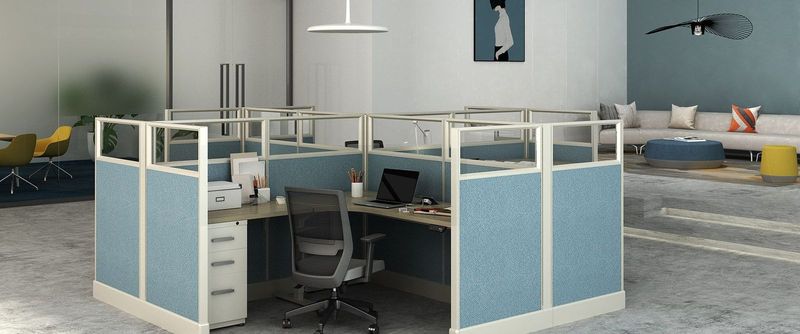
Rules of thumb from the projects we install every week. Every plan starts with a walkthrough or your floor plan, and you see the layout in 3D before anything is ordered.
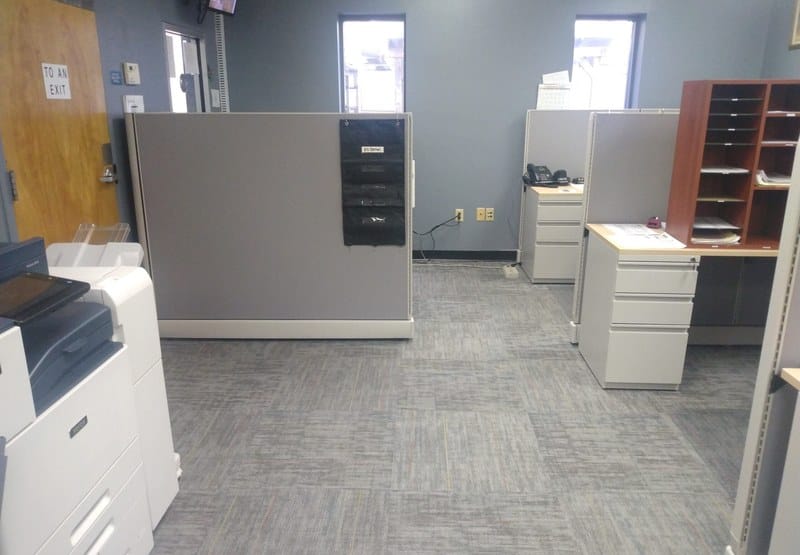
Heads-down work with paper and two screens wants a 6 x 6 or 6 x 8 station. Phone-heavy teams fit 5 x 5 with acoustic panels. Laptop teams that move around do well on benching at 24 x 60 per person. Most floors mix two of these.
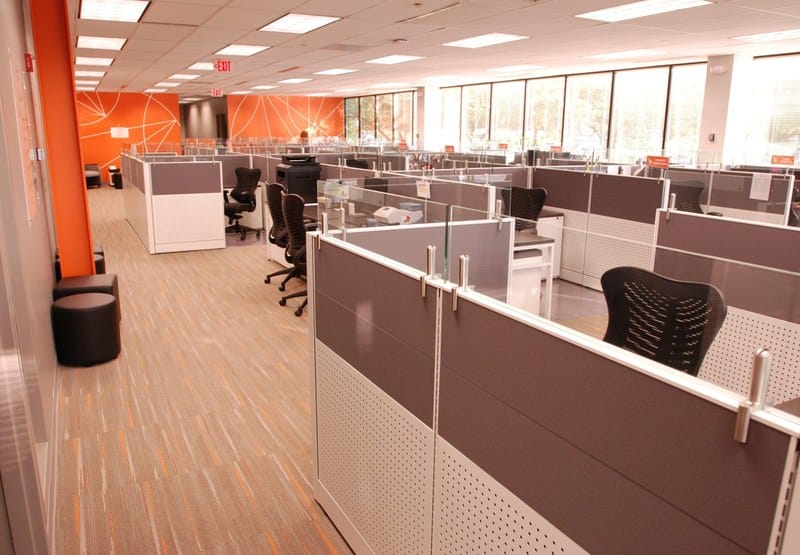
42-inch panels keep sightlines open across the floor. 53-inch gives seated privacy and still lets people stand up and talk. 66-inch gives standing privacy for call centers, HR and finance. Glass stackers add height without the closed-in feel.
Panel systems carry power in the base; we place one base feed for every 6 to 8 stations and coordinate floor cores or power poles with your electrician. Benching runs carry power in the beam. Getting this on the drawing first is what keeps install day to one day.
Main aisles at 44 inches, secondary aisles at 36, and 30 inches behind every chair. Clusters of four (a pinwheel) use the least floor; back-to-back rows are the easiest to grow one station at a time.
Complete, priced and ready to add to a quote, from $1,319.99. Open any package to see the pieces inside; each one links to the item so you can swap it for something else.
The tightest footprint that still gives everyone a real desk, a chair that adjusts and a locking drawer.
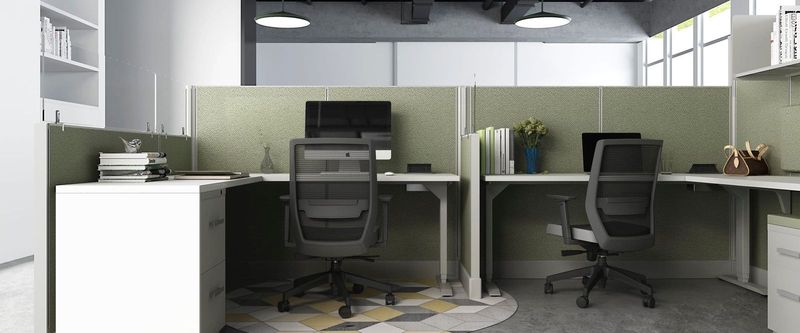
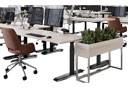
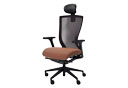
The open bench with a frosted glass screen, a mesh high-back chair and a monitor arm to clear the surface.
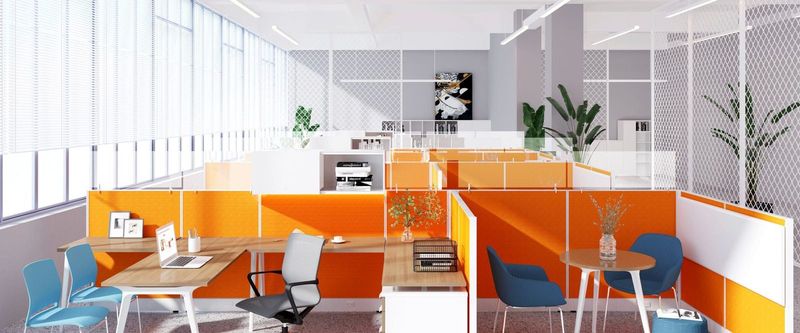
Acoustic panels on two sides, a 60-inch surface and a chair built for full shifts. Priced with 66-inch panels; lower panels cost less.
The 6 x 6 most offices plan around: an L-shaped surface, seated privacy on two sides, storage and a mesh chair.
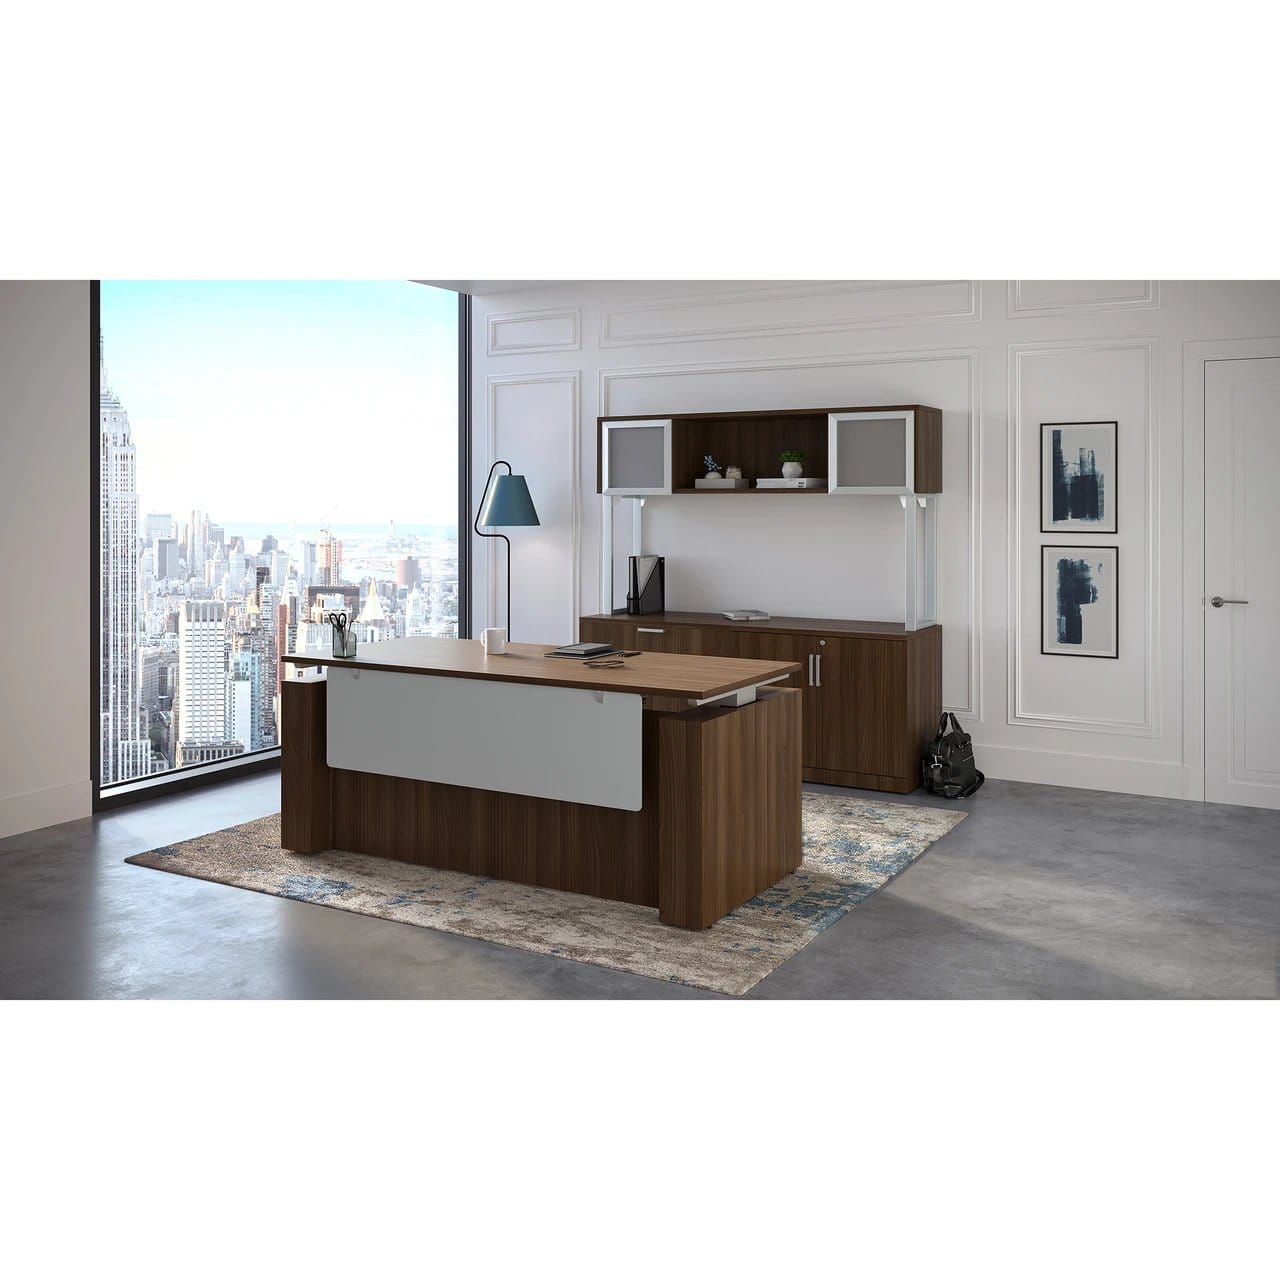
A dual-motor electric desk with the chair, drawer, screen and monitor arm that make it a complete station.
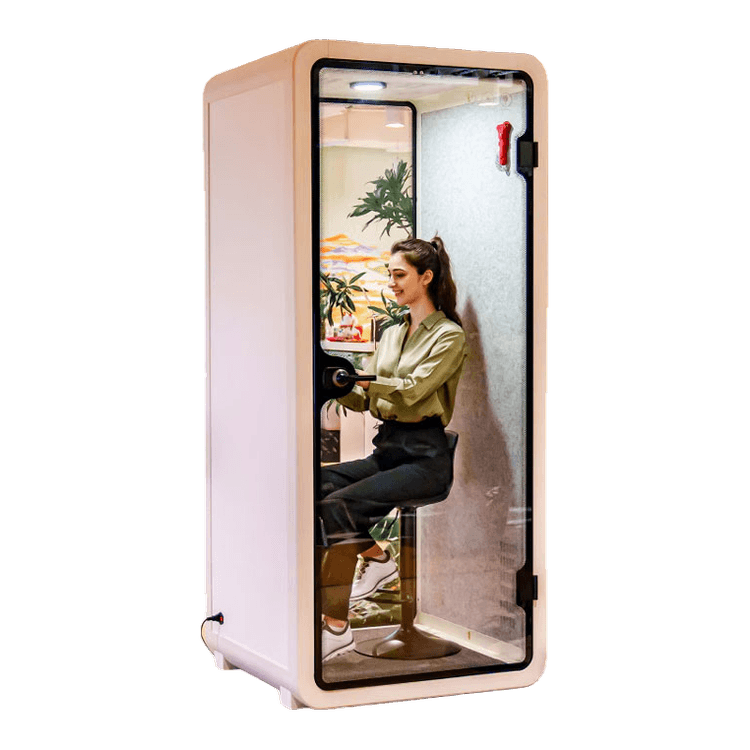
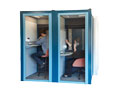
A one-person soundproof pod that gives an open plan its private calls back. No construction, moves when you do.
Package prices are furniture list prices before volume pricing, in the standard finishes. Delivery and installation in Central Ohio are quoted with your layout. Swap any piece for another from our 160+ lines and the price follows; on a tight budget we can blend in inspected, warrantied pre-owned pieces without changing the design.
Know exactly what you need? These are the item categories the packages above draw from.
Central Ohio businesses we planned, furnished and installed. See all of our work →
Plan 50 to 60 square feet per person for 6 x 6 cubicles once aisles are counted, 40 to 45 for 5 x 5 call center stations, and 35 to 45 on benching. A 2,500 square foot open area holds roughly 40 to 50 people on cubicles or 55 to 70 on benching.
Most new cubicle and benching layouts land between $900 and $2,400 per installed station. Panel height, worksurface size, storage and the chair move the number. The packages on this page show the furniture price per station; installation is quoted with your layout.
Cubicles when people need seated privacy, paper storage or long phone time. Benching when the team is on laptops, collaborates all day and you want the highest headcount per square foot. Many offices run benching for the team and 6 x 6 stations for the roles that need quiet.
In-stock panel systems ship from our Columbus warehouse within days. Made-to-order systems typically arrive in four to eight weeks. A 40-station floor installs in one to two days with our own crews.
Often, yes. We reconfigure existing panel systems, add stations that match, and blend in inspected pre-owned panels when the budget needs to stretch. Send us a photo of a panel tag and we will tell you what fits.
Send the headcount, the room dimensions and your timeline and we will come back with a layout, a specification and a real number within one business day. Or visit the showroom at 1517 Alum Industrial Dr N, Columbus, OH 43209, weekdays 9AM to 5PM.
Furnishing something else? Private Offices Conference and Training Reception and Lobby Break Rooms and Cafes A Whole Office