1517 Alum Industrial Dr N, Columbus, OH 43209 | Weekdays 9AM to 5PM | Furniture, delivery and design throughout Central Ohio and nationwide
Capital Choice Office Furniture BUILT RIGHT. PRICED RIGHT.
(614) 332-1828 Talk to a real person
Request a Quote
Home / Services / Office Design

Office Design and
Space Planning

Free design consultation and 3D renderings with every furniture purchase in Columbus and central Ohio. You see the office, walk the layout and approve the finishes before you buy a single piece.

Book a Design Consultation Or call 614.332.1828
Capital Choice designer reviewing an office floor plan with a client

How the Design Process Works

Design consultation and 3D renderings are the first thing our mission promises. Here is what that looks like.

Measure and listen
We walk the space, count heads, and ask how the office actually works: focus, meetings, storage, growth.
Plan and render
You get a to-scale layout and 3D renderings of your space with your furniture and your finishes.
Spec and price
Every piece in the rendering priced from more than 160 manufacturer lines, with pre-owned options only when a budget needs to stretch, so the decision is yours.

Offices We Designed and Furnished

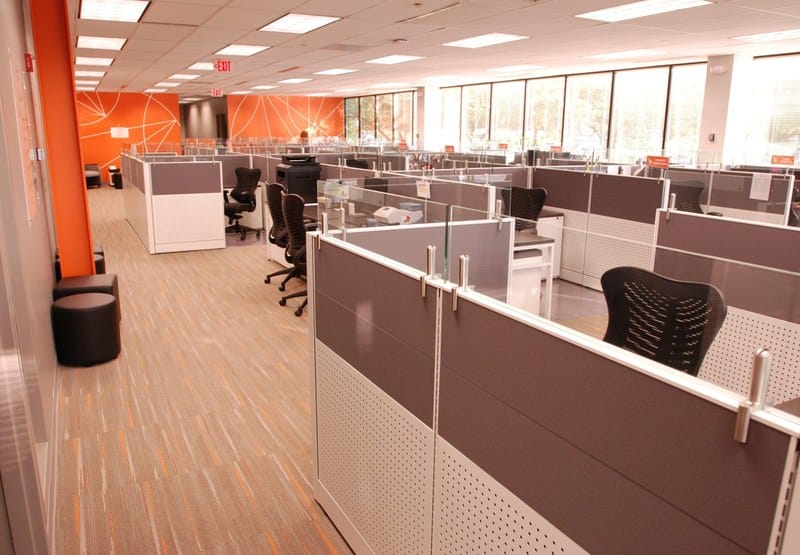
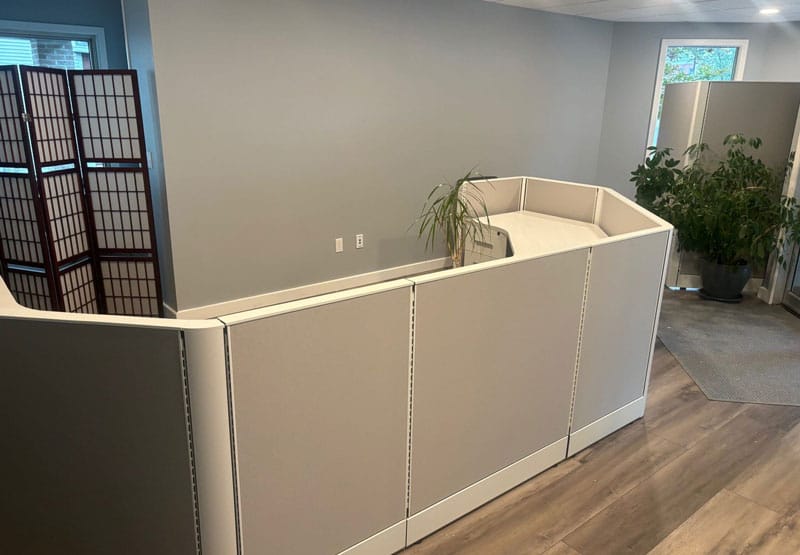
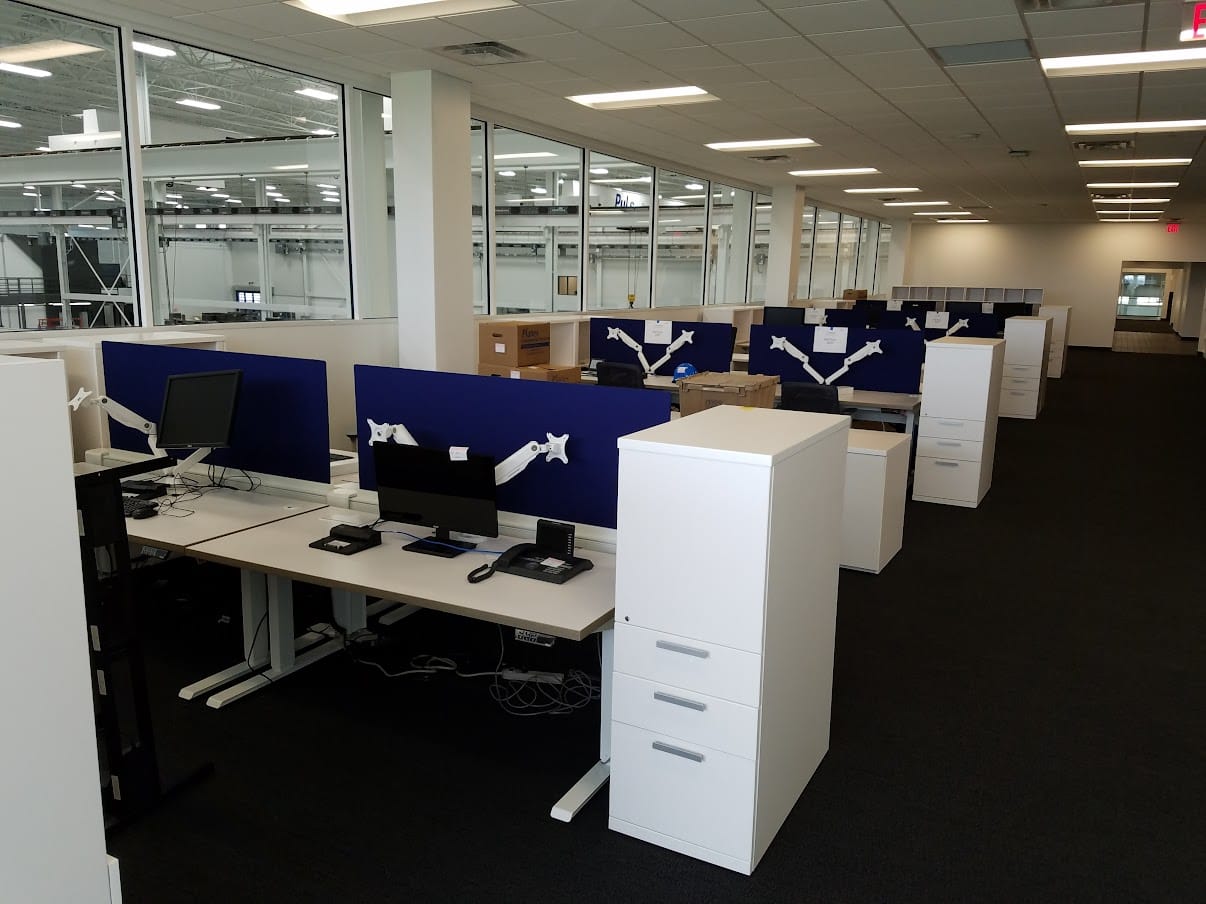
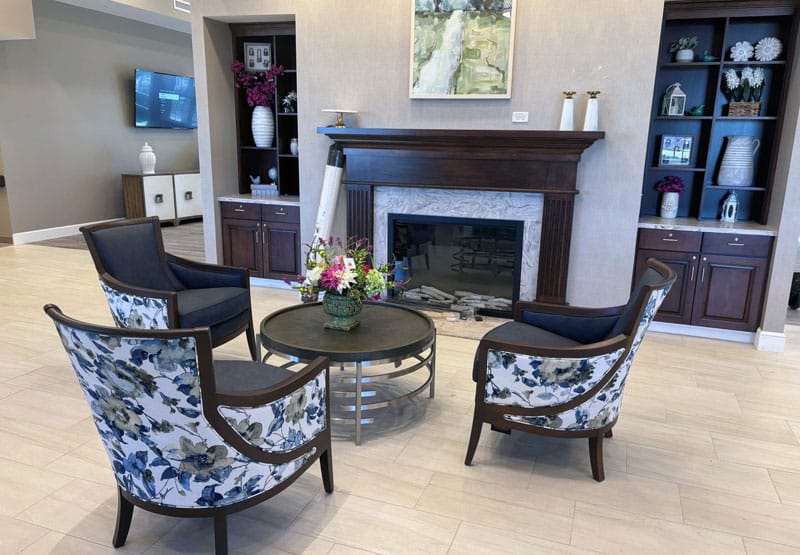
From a single angled room to a 110,000 sq ft headquarters, every project starts with the same walkthrough, layout and renderings.
Want to walk the layout before it is built? See what a VR design session looks like · See all our work →

Office Design Questions We Hear a Lot

What does the design service cost?

Nothing when you buy the furniture through us. The consultation, layout, renderings and project management are included with every furniture purchase. For conceptual projects without a furniture purchase, design and project management are available as a billable service.

We already have an architect. Do we still need this?

Architects plan walls; we plan what goes inside them. We work from their drawings and handle furniture specification, which most architecture fees leave out.

How long does the design process take?

Most projects run two to four weeks from the first walkthrough to a signed layout. A single floor with a straightforward program can move faster. Multi-floor projects with stakeholder reviews take longer, and the reviews, not the drawings, are usually what set the pace.

What do I need to bring to the first meeting?

A floor plan if you have one, your headcount by department, and a rough idea of how the space needs to work. If you don't have a plan, we'll measure. We'd rather start from your actual constraints than a wish list.

Do you provide 3D renderings?

Yes. We produce a space plan first, then renderings once the layout is settled, so you can see finishes and sight lines before anything is ordered. Renderings are where most clients catch the thing they wouldn't have noticed on a floor plan.

Can you design around furniture we already own?

Yes, and we'll usually recommend it. We inventory what you have, identify what's worth keeping, and design the new work around it. Reusing 30 percent of your existing furniture often funds the upgrade on the other 70.

Do you handle permits and code review?

We flag code issues, ADA clearances, and egress paths during design, and we coordinate with your architect or contractor when the work needs a permit. Furniture-only projects generally don't. If yours crosses that line, we'll tell you early rather than at install.

Do you design offices outside Columbus?

Yes. We design and install throughout central Ohio, including Dublin, Westerville, Hilliard, Grove City, Newark, and Delaware, and we travel farther for larger projects. The walkthrough happens on site regardless of where you are.

See Your Office Before You Buy It.

A 30-minute consultation gets the measurements. The renderings come back within a week.

Book a Design Consultation Or call 614.332.1828