
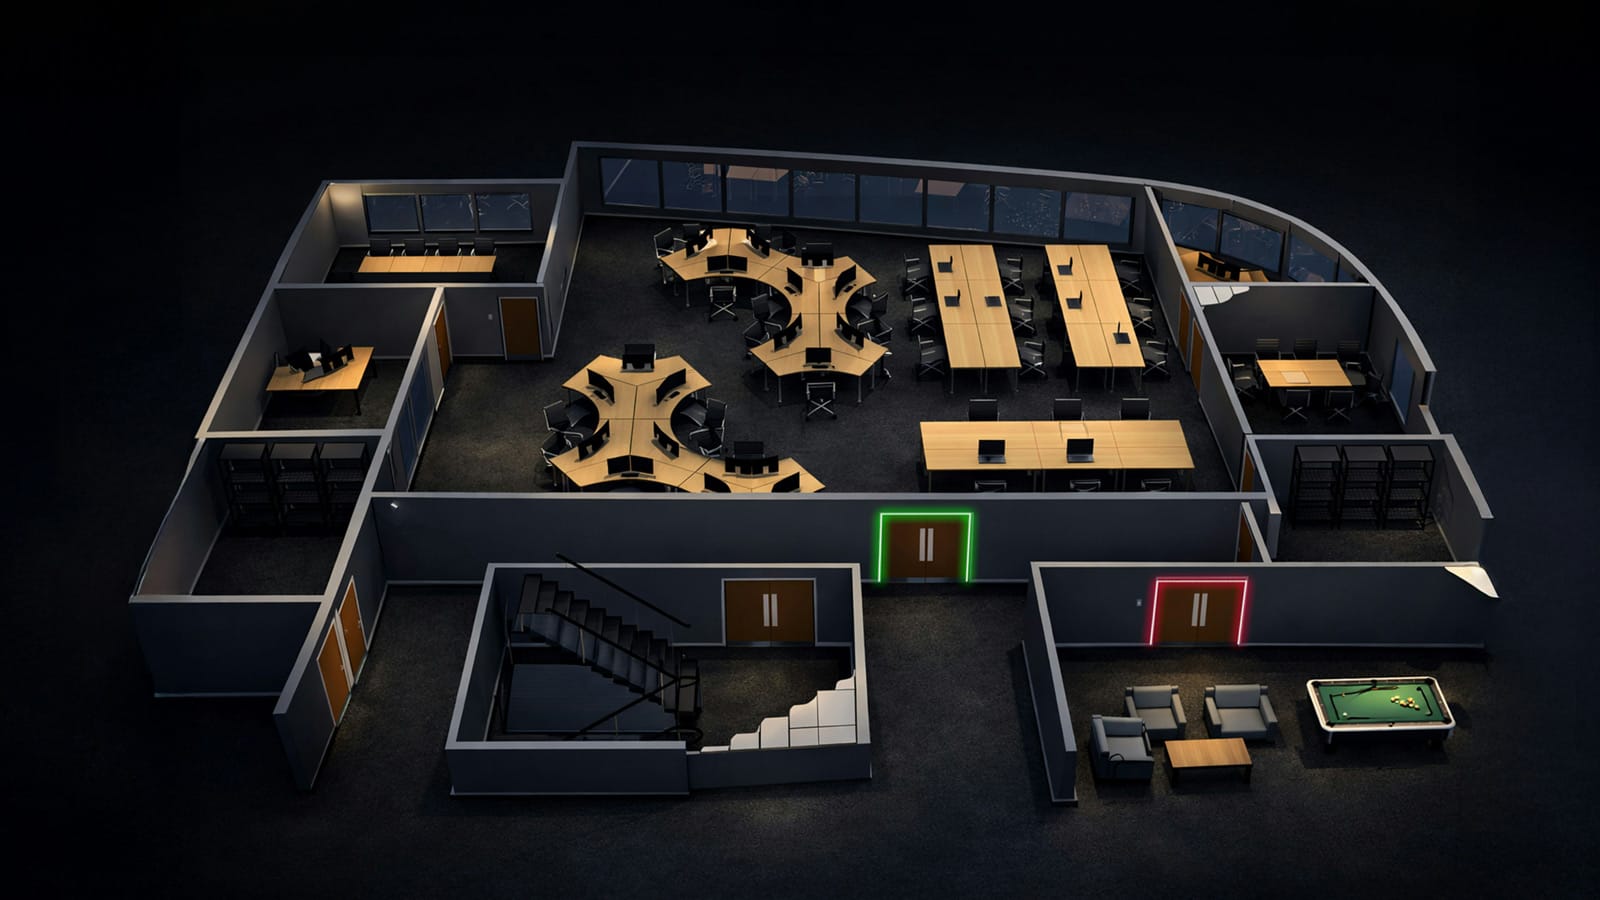
A good office design starts with how your team works, then builds the space around it. Plan the layout, pick flexible furniture, add comfort and quiet zones, and test the plan before you buy. This checklist walks you through each step.
It works for small business owners, property owners, architects, designers, and startups. Use it from the first sketch to the last chair.
How Do You Design an Office That Works for Hybrid Teams?
Start with how people use the space. Many teams now come in to meet, share ideas, and build trust. Solo focus work often happens at home. So give the office more room to gather and less room for rows of empty desks.
Gensler, a global design firm, says the best spaces adapt to people, not the other way around. Use that idea as your guide. Ask your team what they need, then design for it.
What Trends Shape the Modern Office?
Three groups of trends matter most right now.
Hybrid work
- Team-first collaboration hubs: shared spaces for brainstorming and workshops.
- Smaller satellite offices: locations closer to where employees live.
- Modular furniture: workstations and zones you can rearrange fast.
Sustainability and wellness
- Biophilic design: plants, natural materials, and living walls that bring nature indoors.
- Eco-friendly materials: recycled metals and low-VOC finishes.
- Acoustic solutions: sound-absorbing panels and privacy pods that keep open layouts quiet.
Technology
- Smart sensors that manage lighting, temperature, and occupancy.
- 3D and VR walkthroughs that let you test layouts before you build.
- Smart furniture with wireless charging and built-in lighting.
Your Office Design Checklist
- Define your goals. List what the space must do for your team and your clients.
- Count your people and your work styles. Note who needs quiet and who needs to collaborate.
- Set a budget. Our office furniture budget calculator helps you start.
- Draw the layout. Leave clear walkways and room for meeting areas.
- Choose flexible furniture that can change as your team grows.
- Plan for ergonomics with adjustable chairs and sit-to-stand desks.
- Add quiet zones and sound control.
- Preview the plan in 3D before you buy.
- Schedule delivery and installation.
What Do Real Office Projects Look Like?
Hocking Hills Chamber of Commerce. The Chamber's new coworking space needed a full reconfiguration. That meant the layout, plus furniture selection, delivery, installation, and setup. The space opened successfully, and the Chamber was happy with the process and the result.
Greenwald Sales and Marketing. This consulting firm for the foodservice industry needed a fresh, flexible workspace. We built a sleek training area with flip-top tables and nesting chairs. The room changes easily for many different uses.
How Do You Handle Common Design Challenges?
| Challenge | Solution |
|---|---|
| Disrupted operations | Phase the move and use weekends to limit downtime. |
| IT gaps | Partner with specialists for servers and networks. |
| Employee resistance | Share the plan early and hold a post-move orientation. |
| Budget overruns | Keep a contingency fund and compare several quotes. |
Best Practices for Office Design
- Preview layouts in 3D so you catch mistakes before they cost money.
- Choose modular furniture, like adjustable desks and mobile workstations, so the space can change with you.
- Put ergonomics first. Sit-to-stand desks and supportive chairs help people feel good at work.
- Track how much space each person really uses, then adjust.
How Can Capital Choice Help?
We offer a free 3D drawing of your office layout before you buy. Our team handles layout planning, delivery, and professional installation. Explore our office design services, browse new desks, or request a quote. You can also call us at (614) 332-1828.
Have a question this did not answer?
Call 614.332.1828 and ask a person. We have been doing this for twenty years and we will give you a straight answer.