
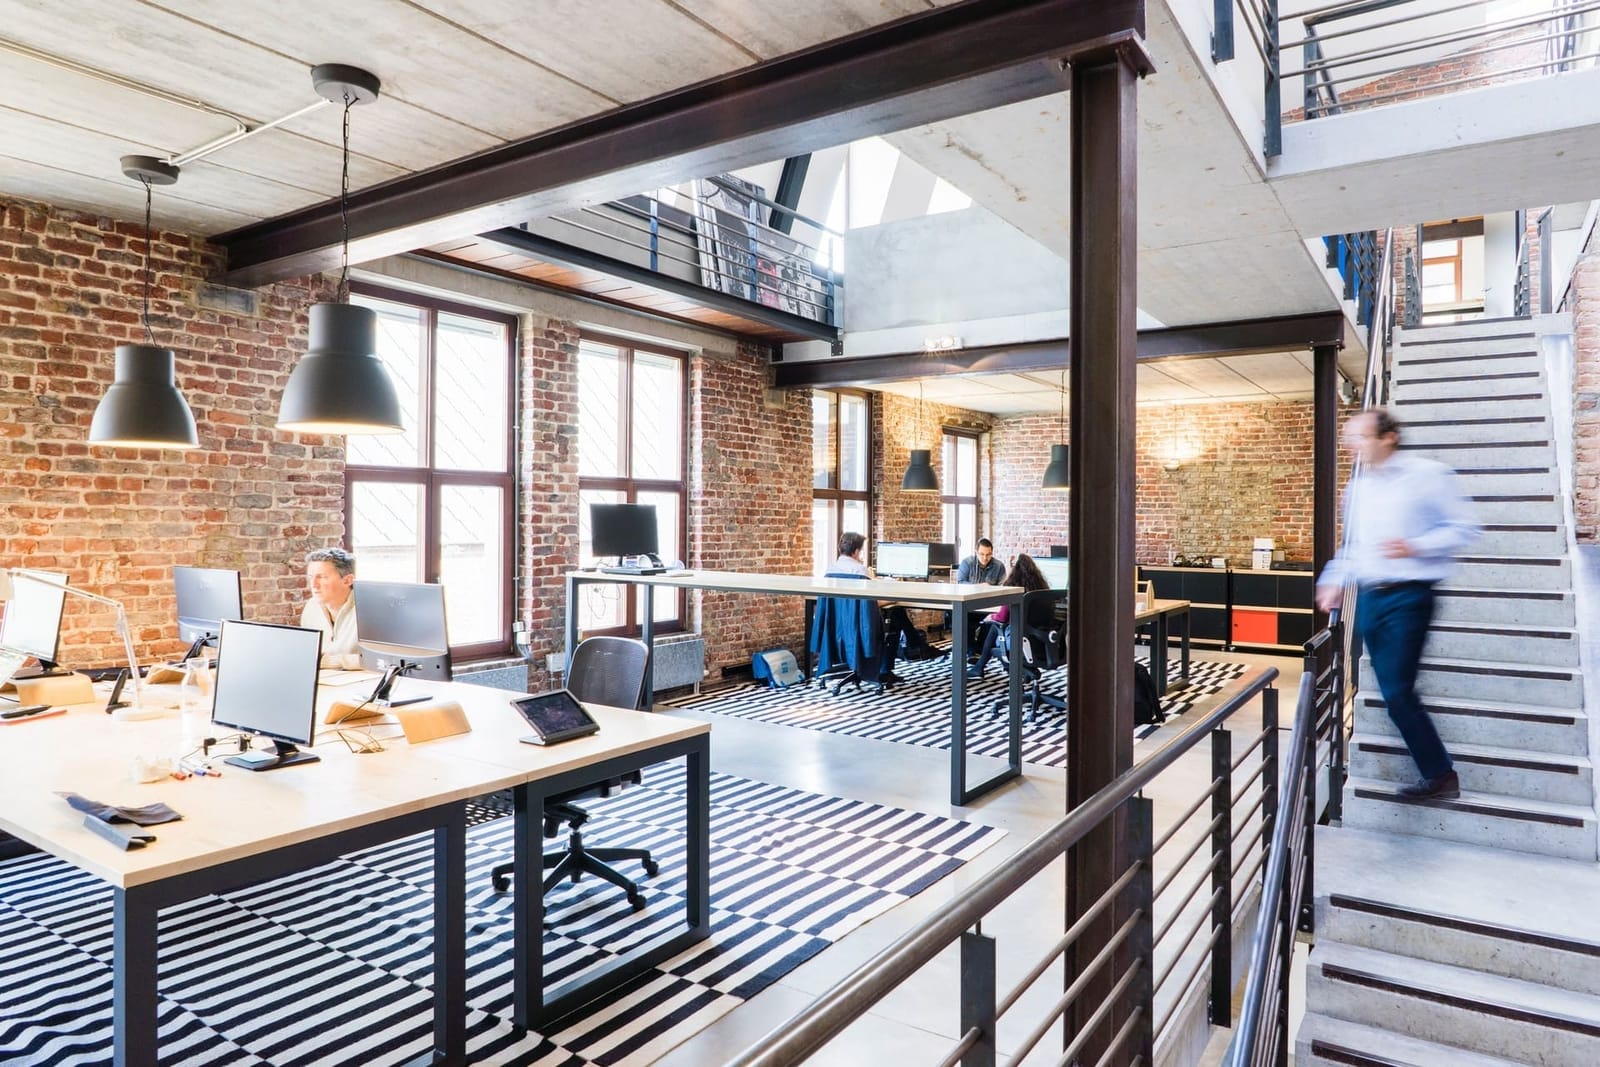
There are five main office floor plans: open, cubicle, private office, hybrid, and coworking. Open plans cost the least per person and fit the most people. Private offices cost the most and are the quietest. Cubicles land in the middle. Hybrid plans mix all three, and most Columbus offices now use one. Coworking works best for teams of five or fewer.
Your right answer depends on how loud your work is, how much focus it takes, and how many days a week your people show up.
Compare the five layouts
| Layout | Sq ft per person | Relative cost | Noise | Best for |
| Open | 60 to 125 | Lowest | Highest | Small creative teams, startups |
| Cubicle | 100 to 175 | Low to medium | Medium | Sales floors, call centers, large teams |
| Private office | 150 to 300 | Highest | Lowest | Law, finance, healthcare, HR |
| Hybrid | 100 to 200 | Medium | Mixed by zone | Most companies today |
| Coworking | Varies by plan | No build-out cost | Varies | Teams of 1 to 5 |
Square footage figures are common industry planning ranges. Your real number depends on your building, your code requirements, and your walkways. We measure before we quote.
The open floor plan
No walls. Long shared benches or clusters of desks. Everyone sees everyone.
What it does well. Open plans cost the least to build and the least to change. Light travels across the whole floor. Conversation happens without anyone scheduling it. You fit the most people into the fewest square feet.
Where it breaks. Noise. Every phone call becomes everyone’s phone call. People with heads-down work struggle. And plenty of companies chose open plans to save money, then blamed the layout when focus dropped.
Choose open if your team is small, your work is collaborative, and your people talk to each other more than they talk to clients.
One rule if you do: give people somewhere to hide. Add privacy pods or a few small focus rooms. An open plan with zero escape hatches fails.
The cubicle floor plan
Half walls. Defined stations. Each person gets a footprint that belongs to them.
What it does well. Cubicles solve the open plan’s noise problem without the cost of building rooms. Panel height controls how much privacy you buy. A 39-inch panel keeps sight lines open. A 67-inch panel gives real visual privacy when seated. An 85-inch panel gives close to office-level separation.
Cubicles also handle power and data cleanly. Cable management runs inside the panels instead of across the floor.
Where it breaks. A badly planned cubicle floor feels like a maze. Rows of gray panels under flat lighting will drain a room.
Choose cubicles if you have a sales team, a call center, a claims department, or any group that takes calls all day.
One rule if you do: mix panel heights by function. Give call center stations lower panels and shorter footprints. Give managers taller panels and more surface. Uniform panels everywhere is what makes a cubicle floor feel institutional.
Browse new cubicles and used cubicles to see the range.
The private office floor plan
Real walls. Real doors. Offices around the perimeter, support space in the middle.
What it does well. Privacy, and not just for comfort. If your team handles protected health information, client financials, personnel files, or privileged legal work, you may need doors to meet your obligations. That is a compliance question, not a design preference.
Where it breaks. Cost, per person and per square foot. Offices also block daylight from the core. And a floor made only of closed doors kills the casual conversation that holds a culture together.
Choose private offices if you run a law firm, a financial practice, a medical office, or an HR function where confidentiality is the job.
One rule if you do: put real money into the shared spaces. If the only place people gather is a hallway, they will not gather.
See our pages for legal and healthcare offices.
The hybrid floor plan
Zones. Open collaboration areas next to cubicle rows, near a handful of private offices and focus rooms.
This is where most offices have landed, and for a practical reason. When your team splits time between home and the office, you do not need to assign a desk to each employee. You need enough seats for the busiest day, plus the right kind of seat for each kind of work.
How to zone it:
Focus zone. Quiet by rule. Higher panels or small rooms. Put it away from the kitchen and the front door.
Collaboration zone. Tables, writable surfaces, easy chairs. Put it near the entry so visitors and noise stay out front.
Recharge zone. Comfortable seating away from workstations. People need somewhere to eat lunch that is not their desk.
Support zone. Copy, mail, storage, supplies. Central so nobody walks the whole floor for a stapler.
Choose hybrid if your people come in some days and not others, or if your work mixes deep focus with heavy teamwork. That is almost everybody now.
One rule if you do: if people share desks, someone has to own the booking system and the clean-desk policy. Shared desks without rules turn into territory fights.
The coworking option
Someone else’s building. Someone else’s furniture. You rent a seat, an office, or a suite by the month.
What it does well. No lease commitment. No build-out. No furniture purchase. You scale up or down fast.
Where it breaks. Cost per person climbs quickly as you grow. You do not control the environment, the neighbors, or the noise. And you cannot brand a space you do not own.
Choose coworking if you have one to five people, you are testing a new market, or you need a landing spot while a contractor builds your permanent space.
The switch point: most companies find their own space beats coworking somewhere around six to ten people. Run the math on your specific rates before you renew.
How to plan your layout in five steps
1. Count your busiest day, not your headcount. If 40 people are on payroll but only 24 show up on a typical Tuesday, plan for peak attendance plus a margin. Not 40.
2. Sort your work by noise. List every role. Mark each one loud, quiet, or mixed. That list is your zoning map.
3. Measure the real space. Not the leasing brochure. Doors, columns, windows, outlets, HVAC returns, and sprinkler heads all limit where things can go.
4. Walk the paths. Draw the route from the front door to the conference room. From every desk to the restroom. From the loading dock to the storage room. If a path cuts through someone’s workspace, move something.
5. See it before you buy it. A layout that works on paper can fail the moment real furniture goes in.
Get your layout drawn free
We build a free 3D drawing of your office before you spend a dollar on furniture. You see the actual layout with real products from every angle, and you can change it as many times as you want.
That drawing has saved our customers from three expensive mistakes:
- Desks that face the wrong way
- Cubicle runs that block a fire exit
- Conference tables that will not fit through the door
Start with our office design service, or request a quote by providing your square footage and headcount.
You can also visit us at 1517 Alum Industrial Dr N in Columbus, just east of downtown off Alum Creek Drive. Bring your floor plan. We are open weekdays 9 to 5, and the phone number is (614) 332-1828.
Frequently asked questions
How much square footage do you need per office employee? Common planning ranges are 60 to 125 square feet per person in an open layout, 100 to 175 square feet in cubicles, and 150 to 300 square feet for private offices. Published figures vary widely between sources. Your actual number depends on your building, your walkways, and local code.
What is the best office layout for a small business? Most small businesses do best with a hybrid layout: an open or cubicle work area plus one or two enclosed rooms for calls and private conversations. It costs less than an all-office build-out and fixes the noise problem that pure open plans create.
Are open office plans bad for productivity? Open plans support collaborative work but hinder focused work. The layout is not the problem by itself. Open plans fail when there is no quiet alternative. Adding focus rooms or privacy pods addresses most of the complaints.
What is a hybrid office floor plan? A hybrid floor plan divides the office into activity-based zones rather than assigning every person a single desk. It usually combines open collaboration space, cubicles or assigned desks, and a few enclosed focus rooms. It fits companies where people work in the office some days and remotely on others.
What cubicle panel height should I choose? 39-inch panels keep sight lines open and suit collaborative teams. 67-inch panels provide visual privacy when seated and work well in most offices. 85-inch panels approach office-level separation and suit private or confidential work.
Does Capital Choice do office layout planning? Yes. We build a free 3D drawing of your office before you buy, using real products in your real dimensions. You can revise it as many times as you need.
Have a question this did not answer?
Call 614.332.1828 and ask a person. We have been doing this for twenty years and we will give you a straight answer.