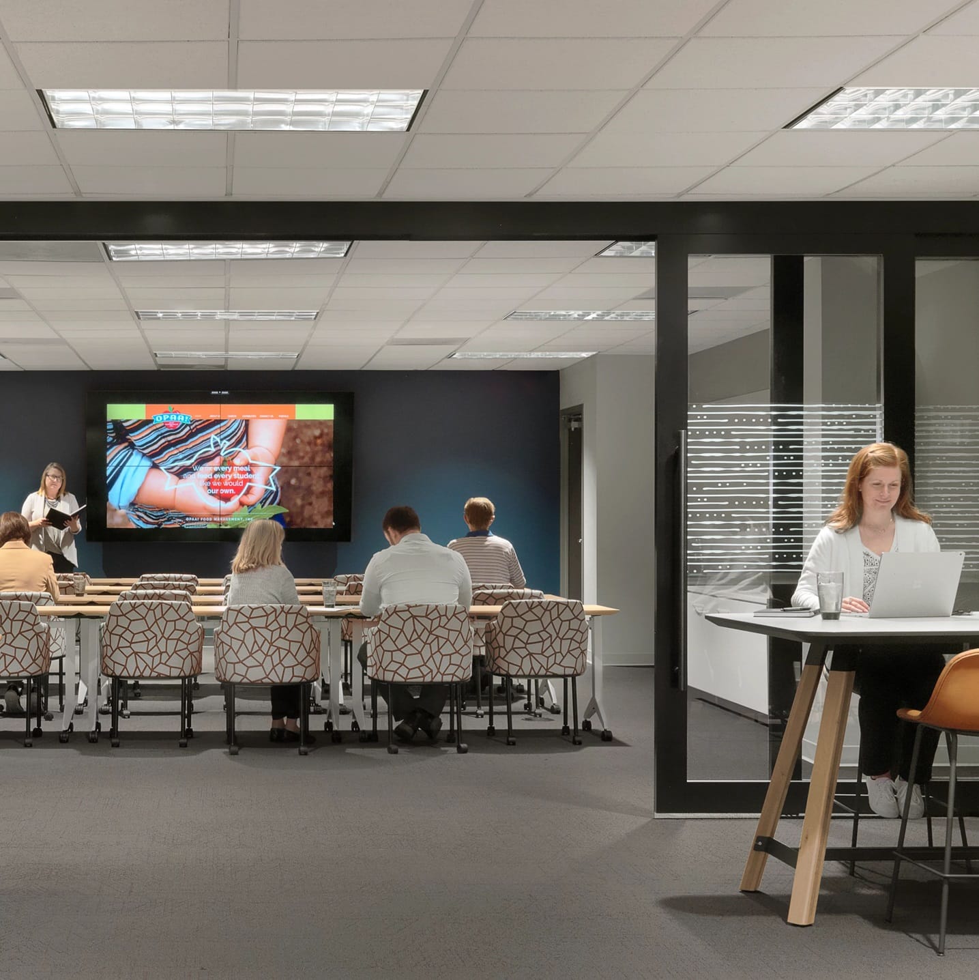
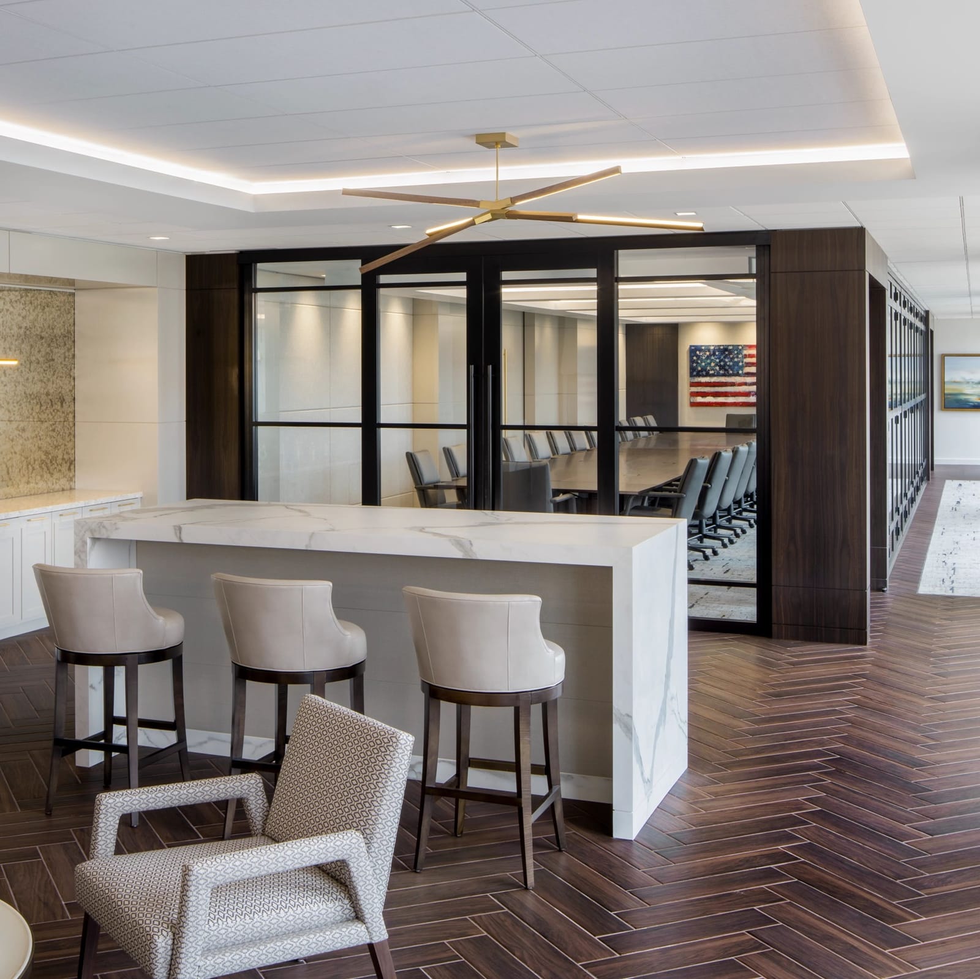
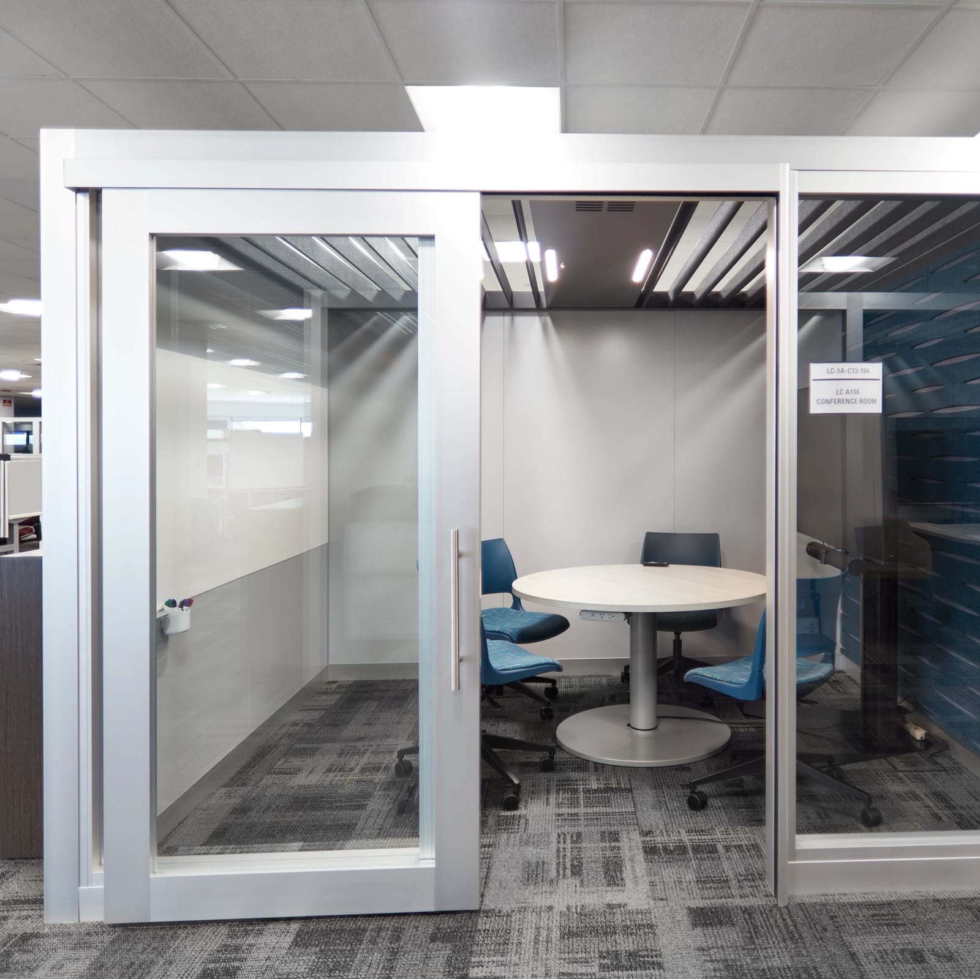
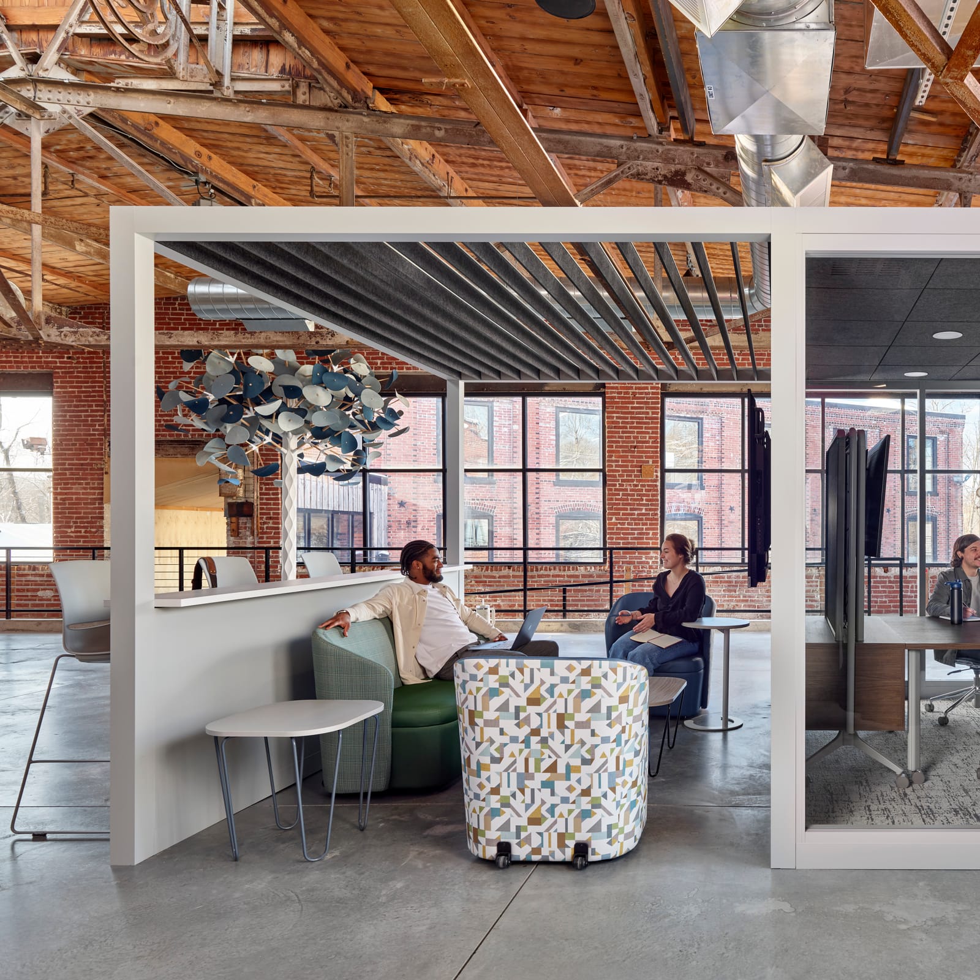
1517 Alum Industrial Dr N, Columbus, OH 43209 | Weekdays 9AM to 5PM | Furniture, delivery and design throughout Central Ohio and nationwide
Capital Choice Office Furniture BUILT RIGHT. PRICED RIGHT.

KI Wall Architectural Walls and Pods Catalogs, Spec Sheets and Photos

KI Wall Architectural Walls and Pods

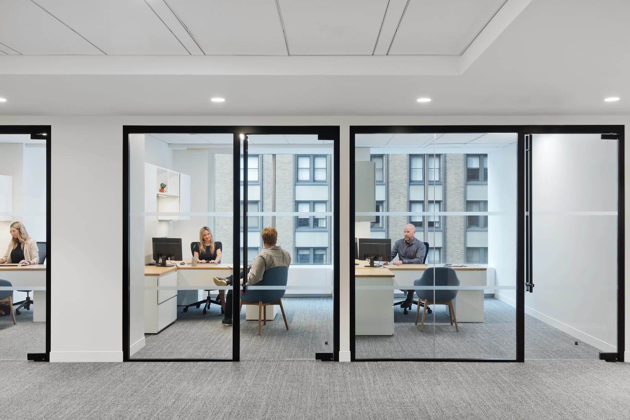
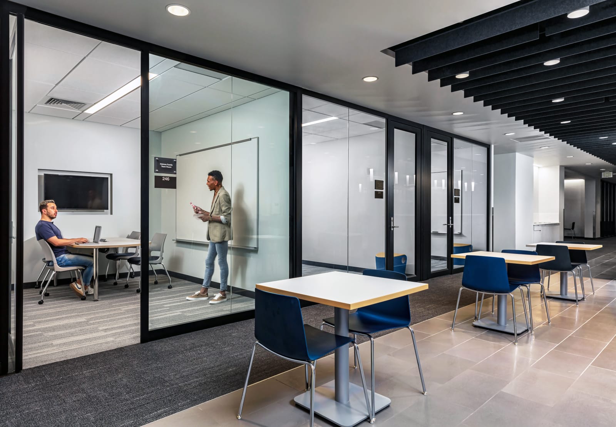
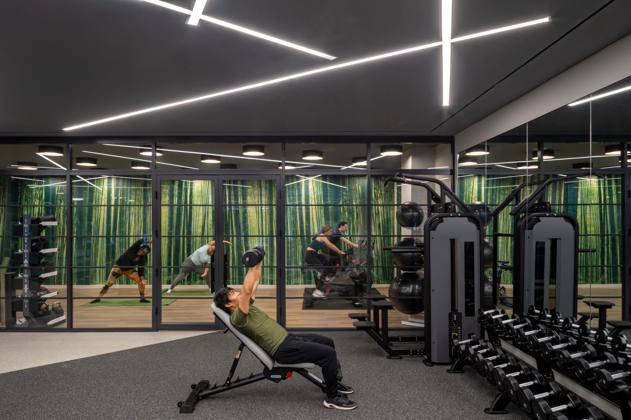
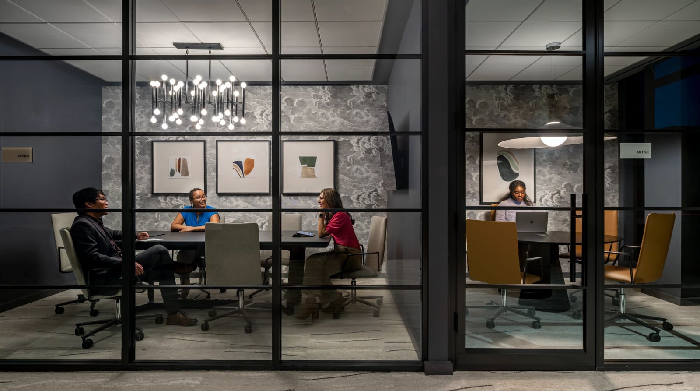
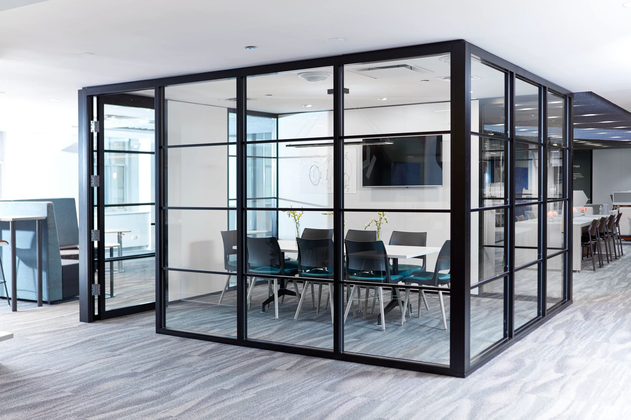
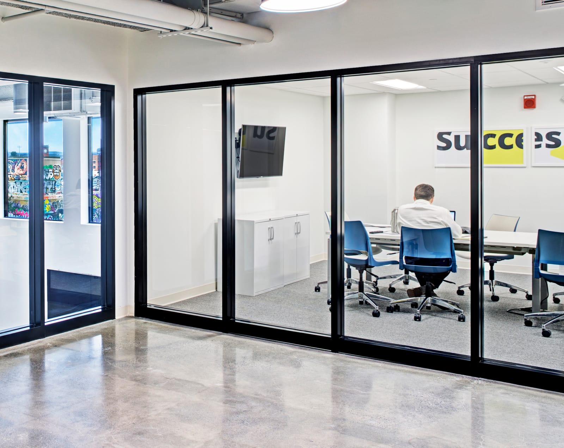
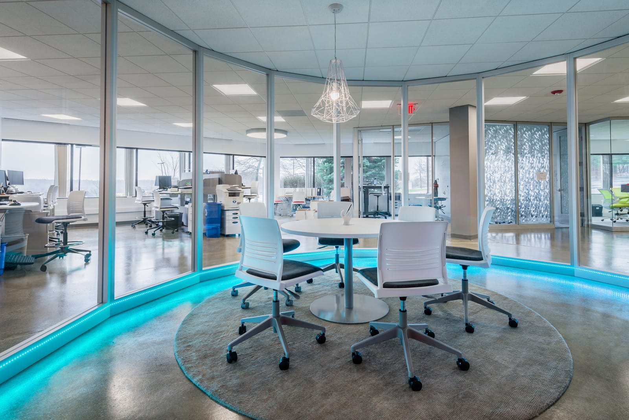
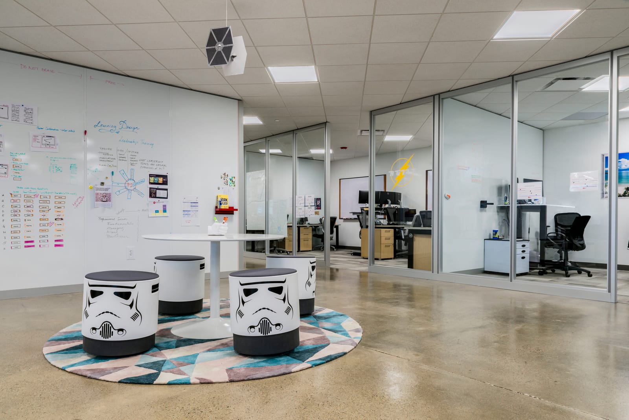
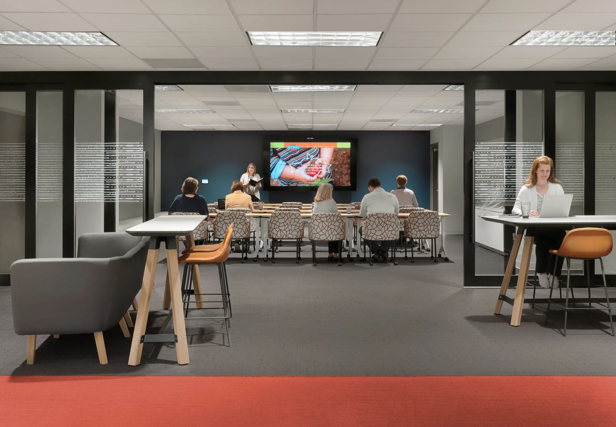
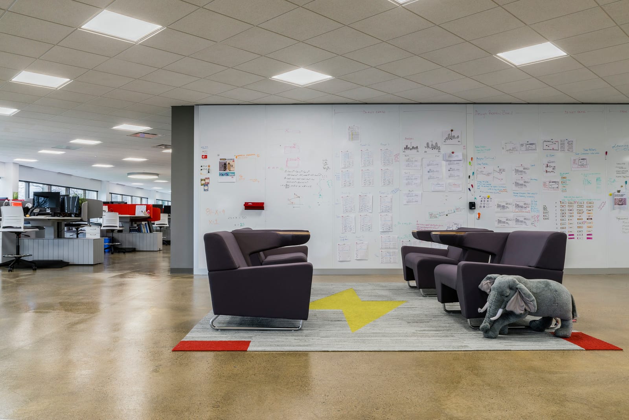
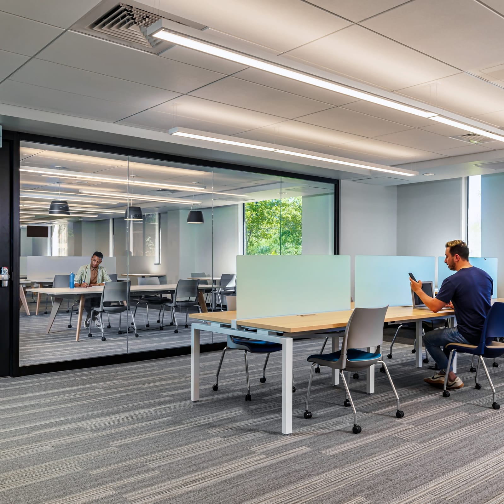
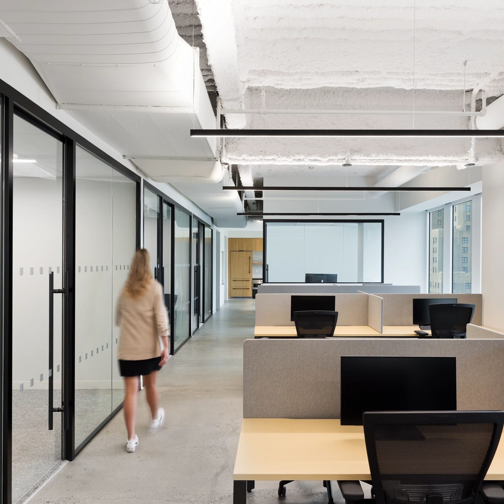
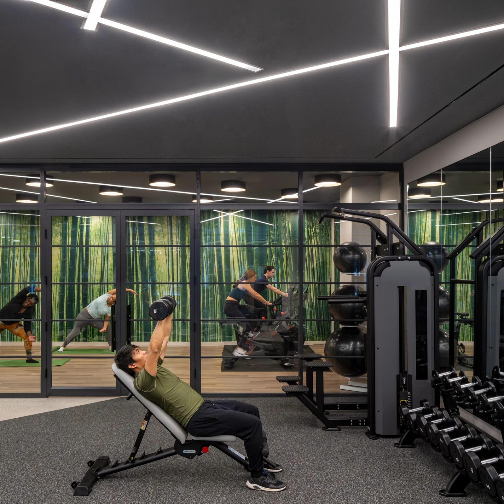
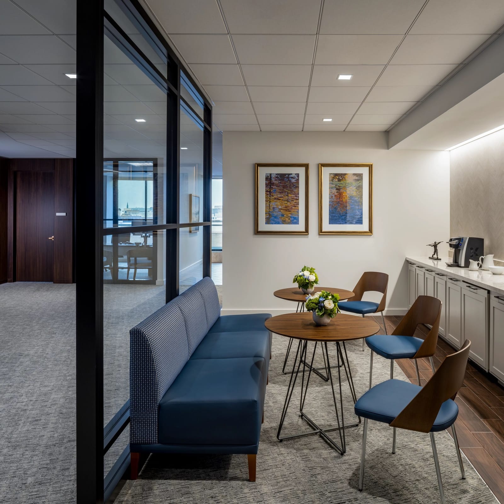
Catalogs, spec sheets, finish guides and product photos for KI Wall Architectural Walls and Pods, a line Capital Choice specifies and installs across Columbus and Central Ohio. Download what you need, then send us your list for real pricing.

56 photos · 45 files · Education and Institutional

Overview

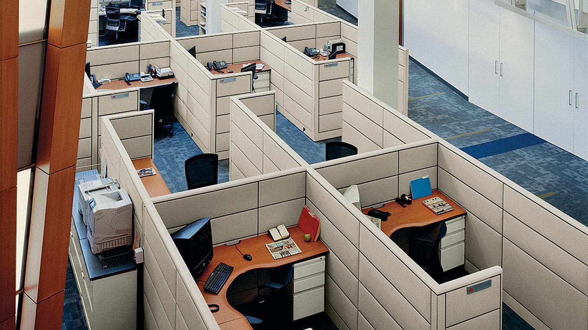
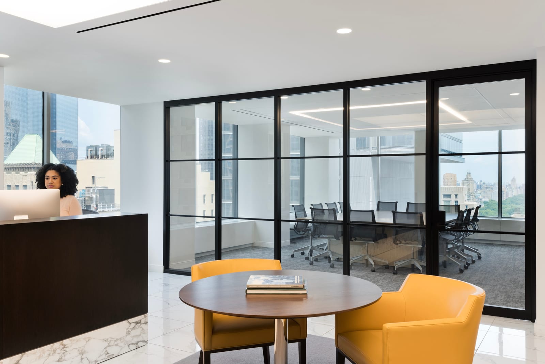
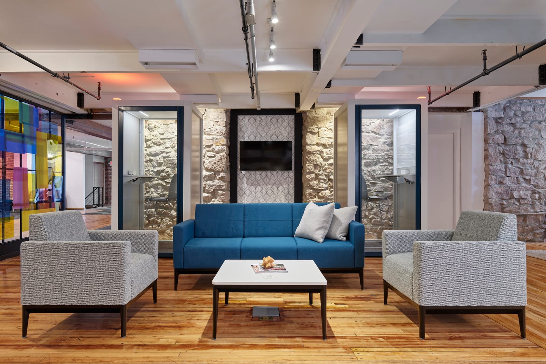
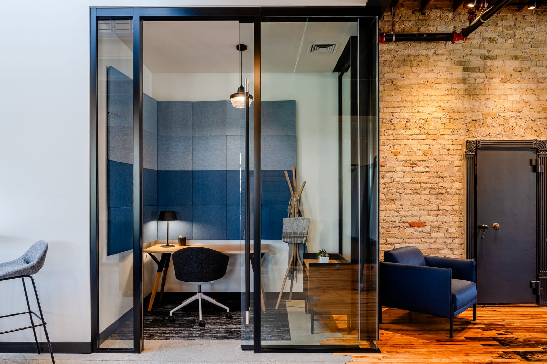
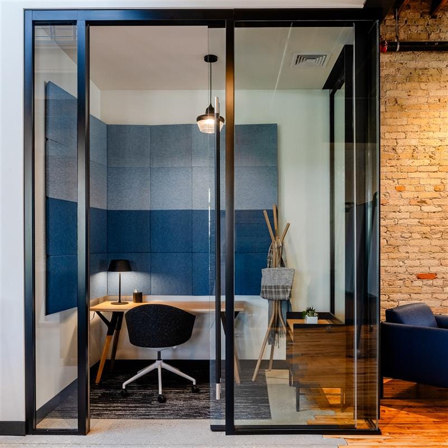
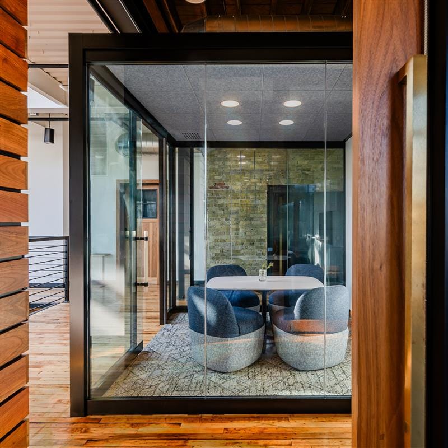
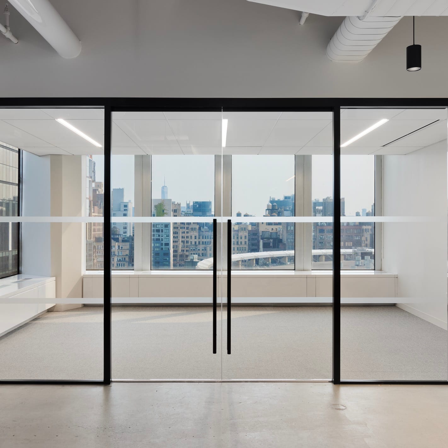
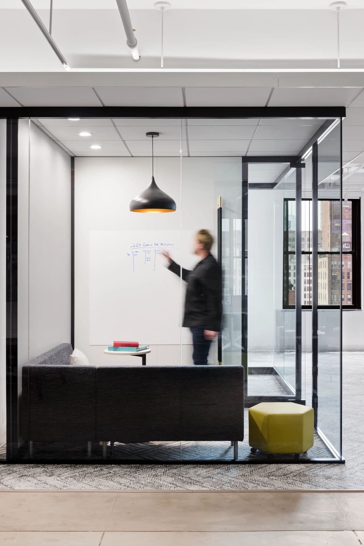
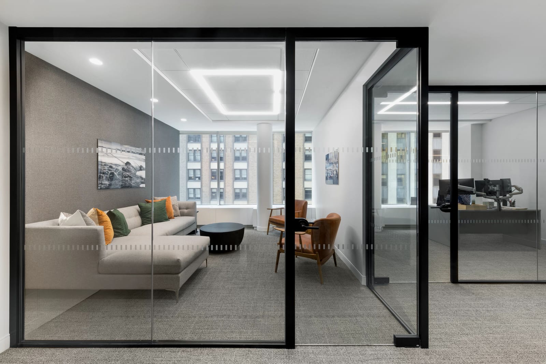
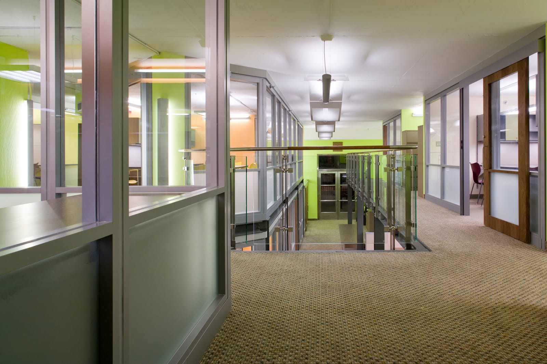
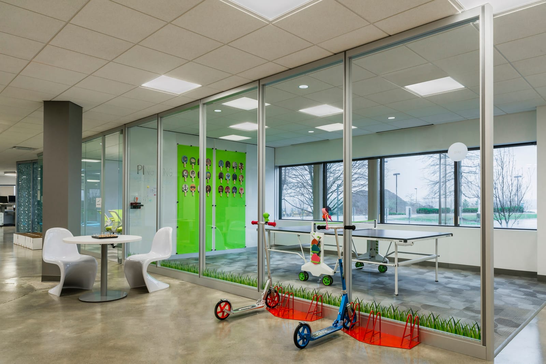
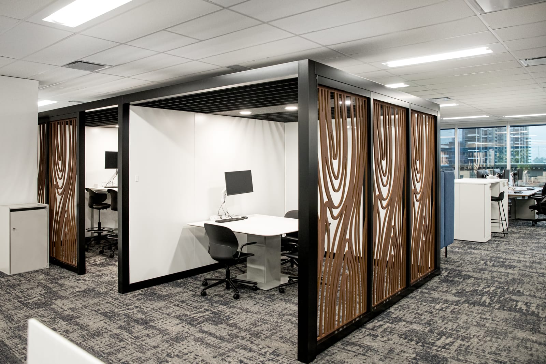
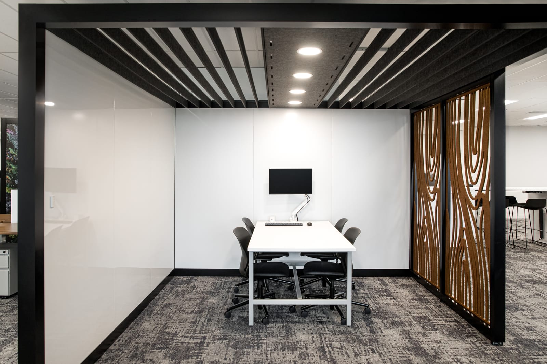
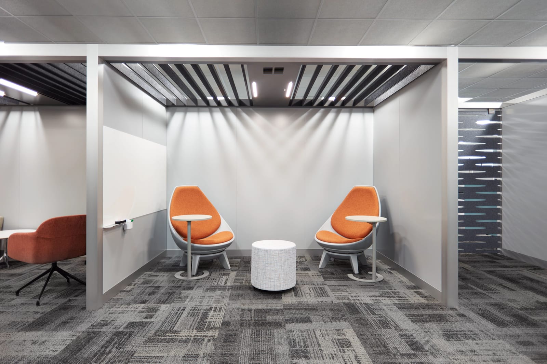
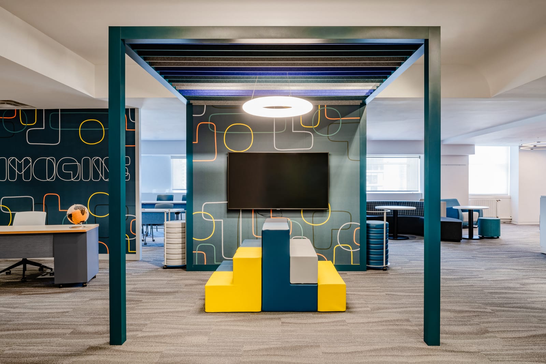
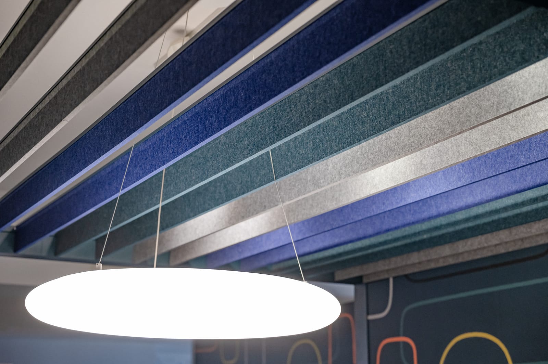
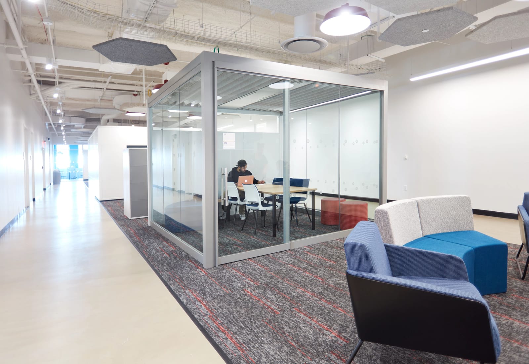
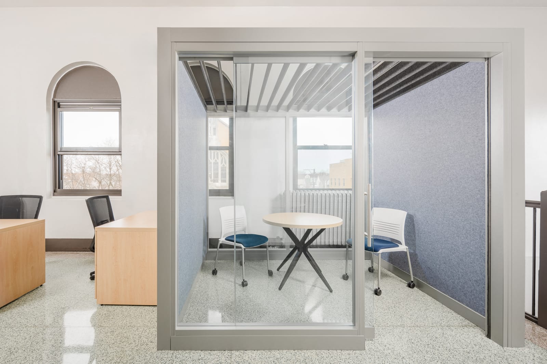
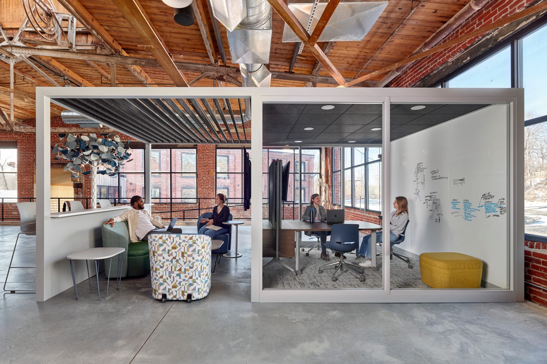
KI Wall Architectural Walls and Pods KI Wall Binder Image for MRLKI Wall Architectural Walls and Pods KI_10KI Wall Architectural Walls and Pods Wiggleroom_Zoetry_Lounge_Chair_Loveseat_Occasional_Table_LL_Stack_StoolKI Wall Architectural Walls and Pods KI_01KI Wall Architectural Walls and Pods CUBE_Lightline_Doni_Pillar_SmConfRm
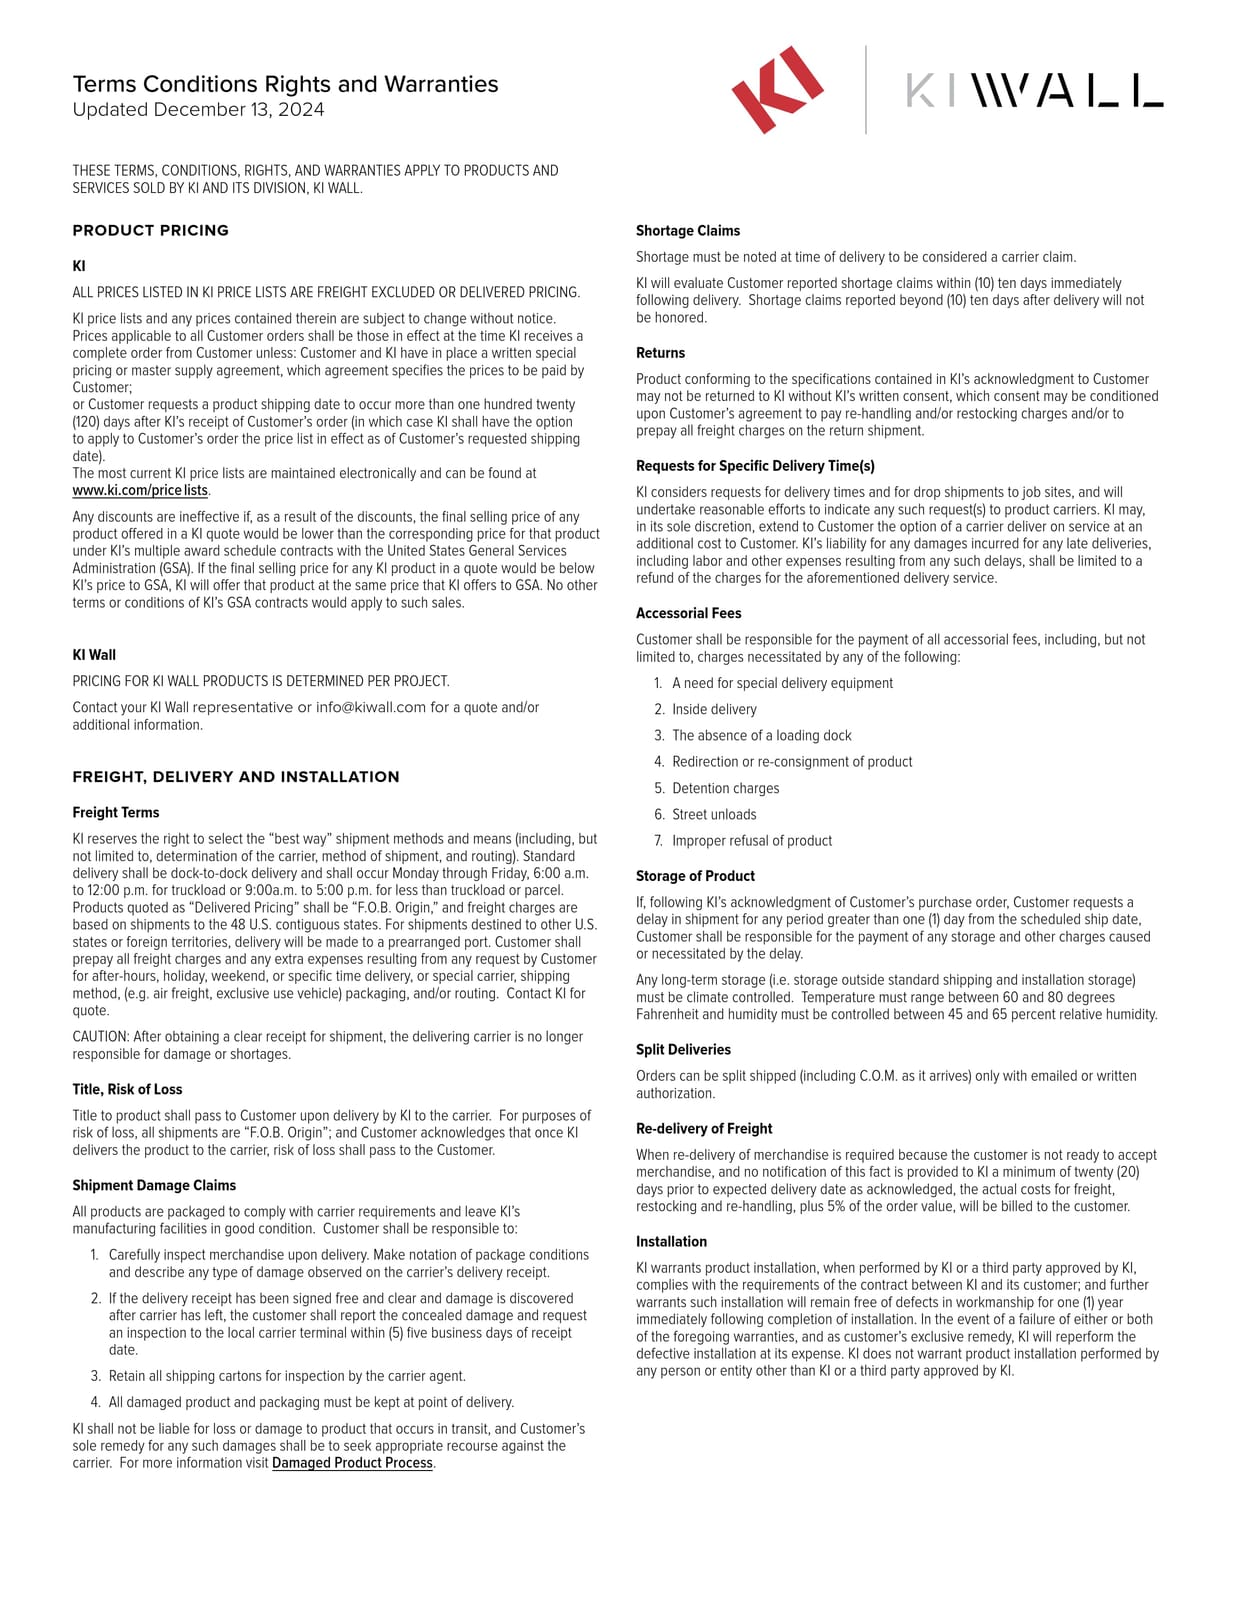
  • WarrantyPDF · 98 KB
    Download
  • LookbookPDF · 9.3 MB
    Download
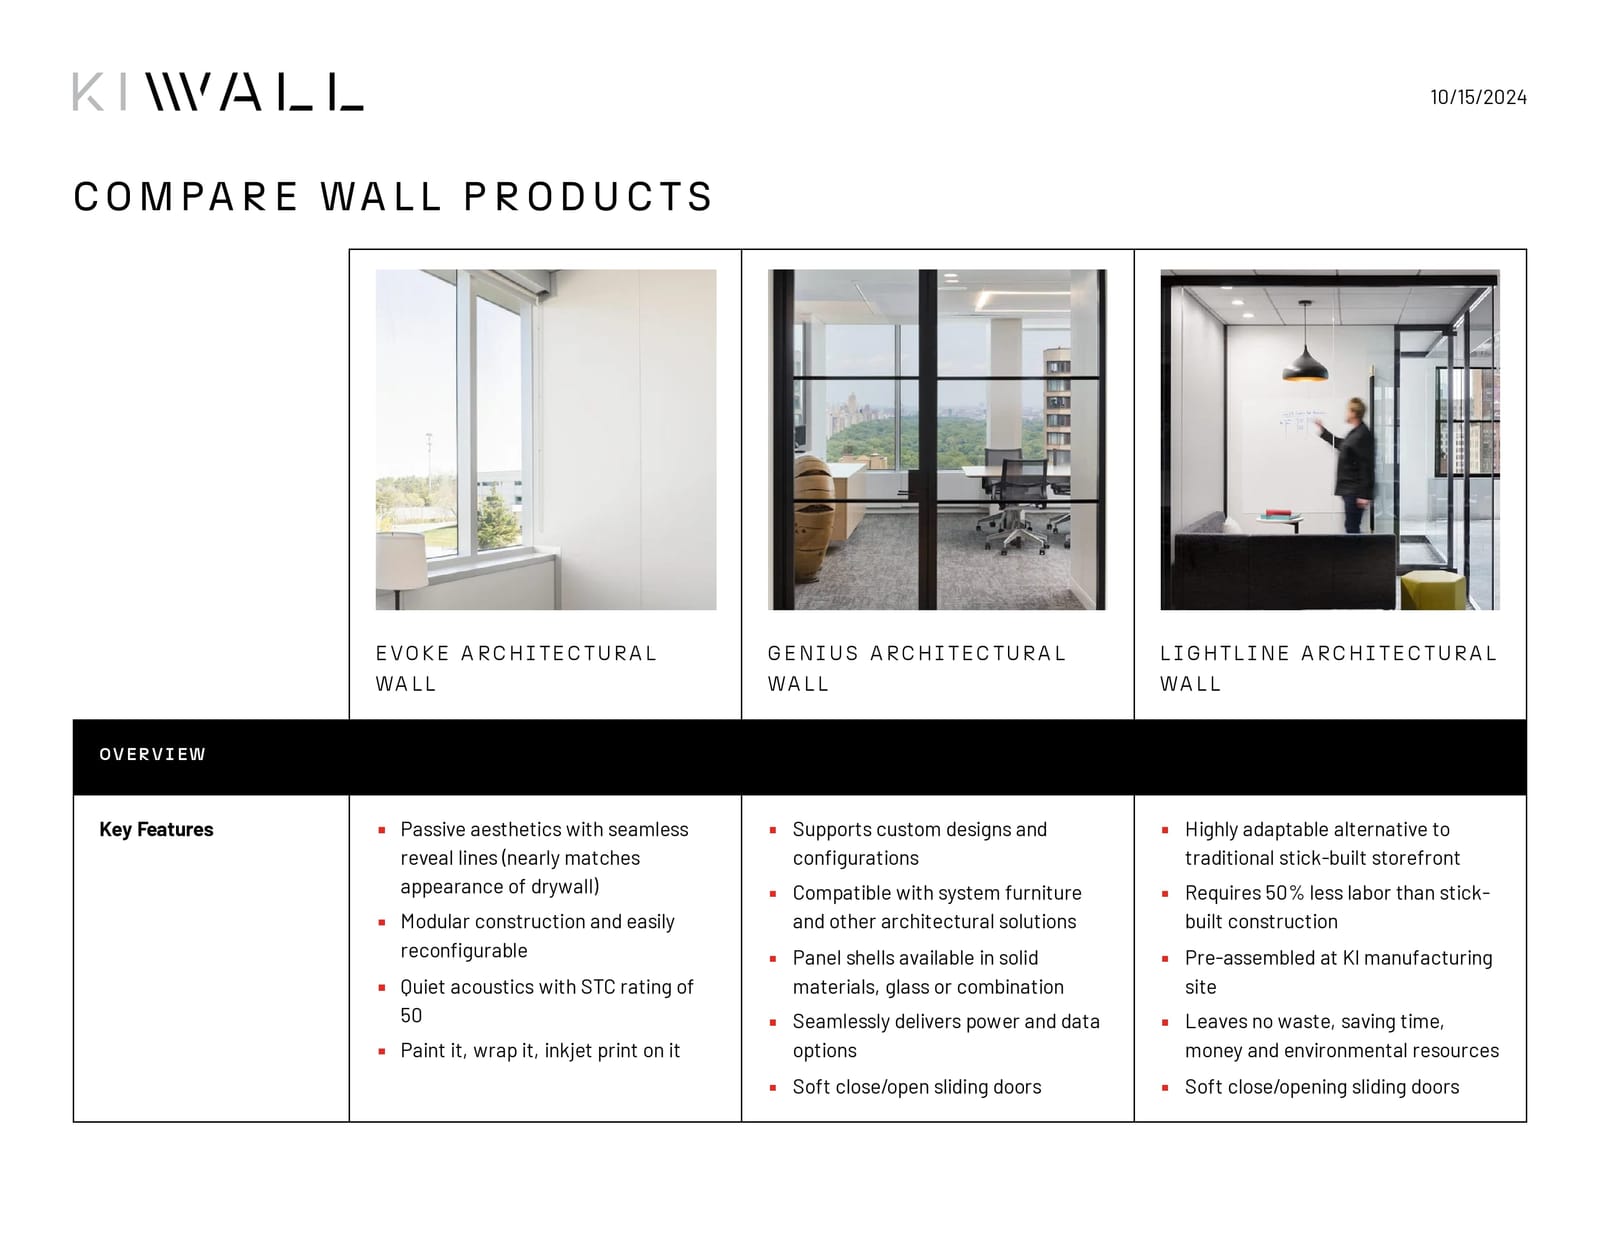
  • Architectural Walls Product Comparison ToolPDF · 555 KB
    Download
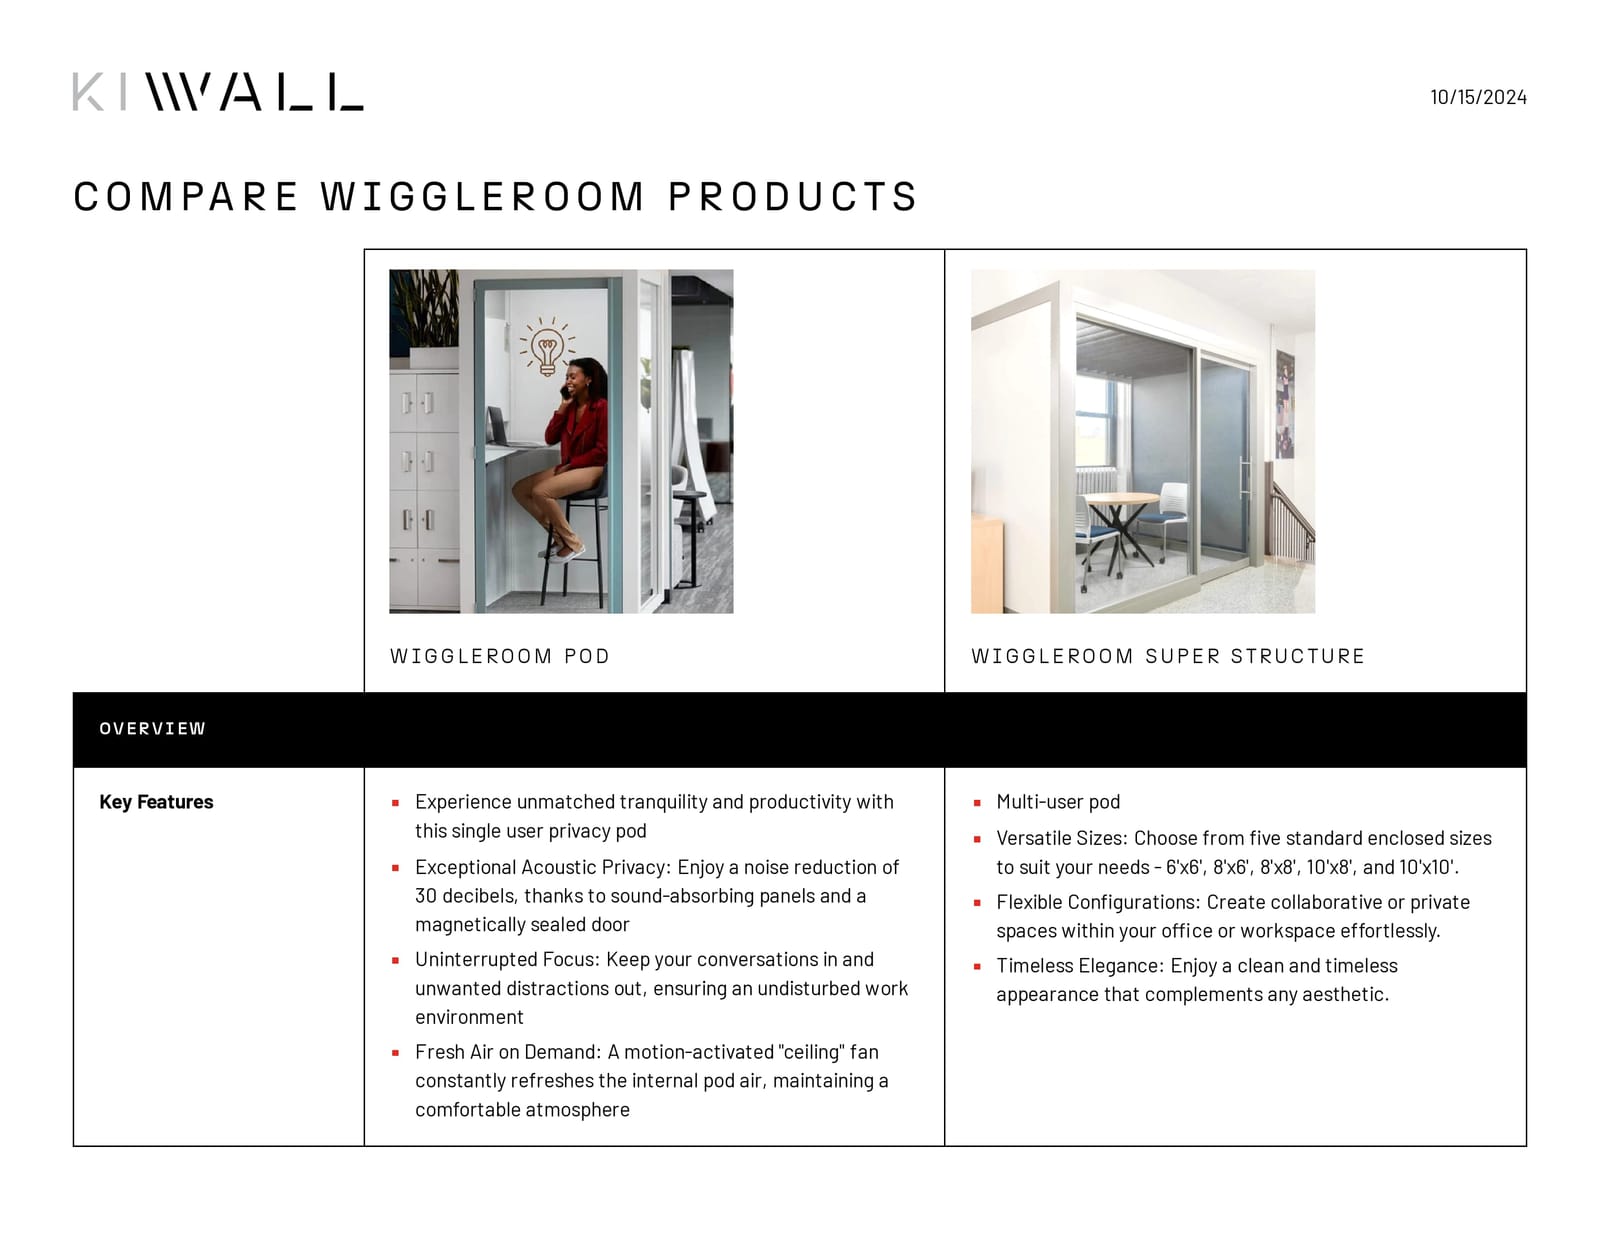
  • WiggleRoom Product Comparison ToolPDF · 1.9 MB
    Download
  • Surface Materials GuidePDF · 10.2 MB
    Download
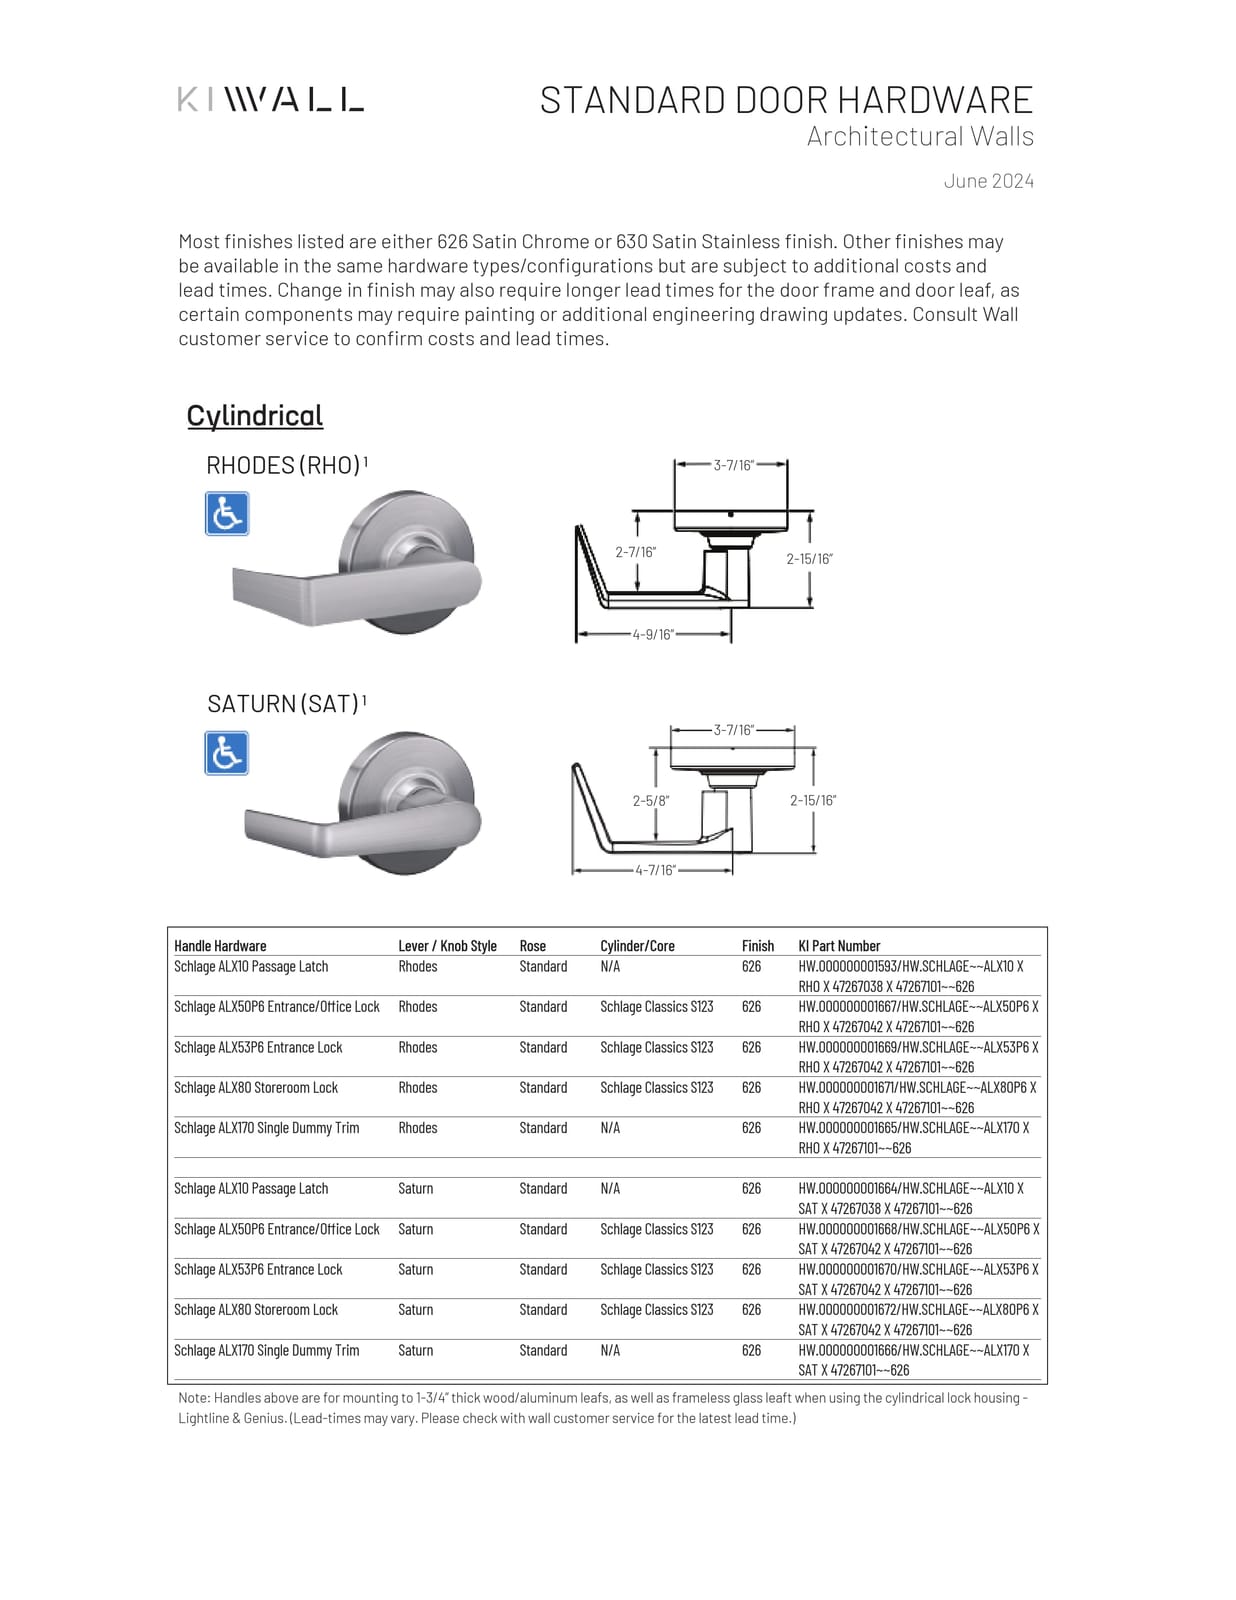
  • Door Hardware GuidePDF · 7.2 MB
    Download
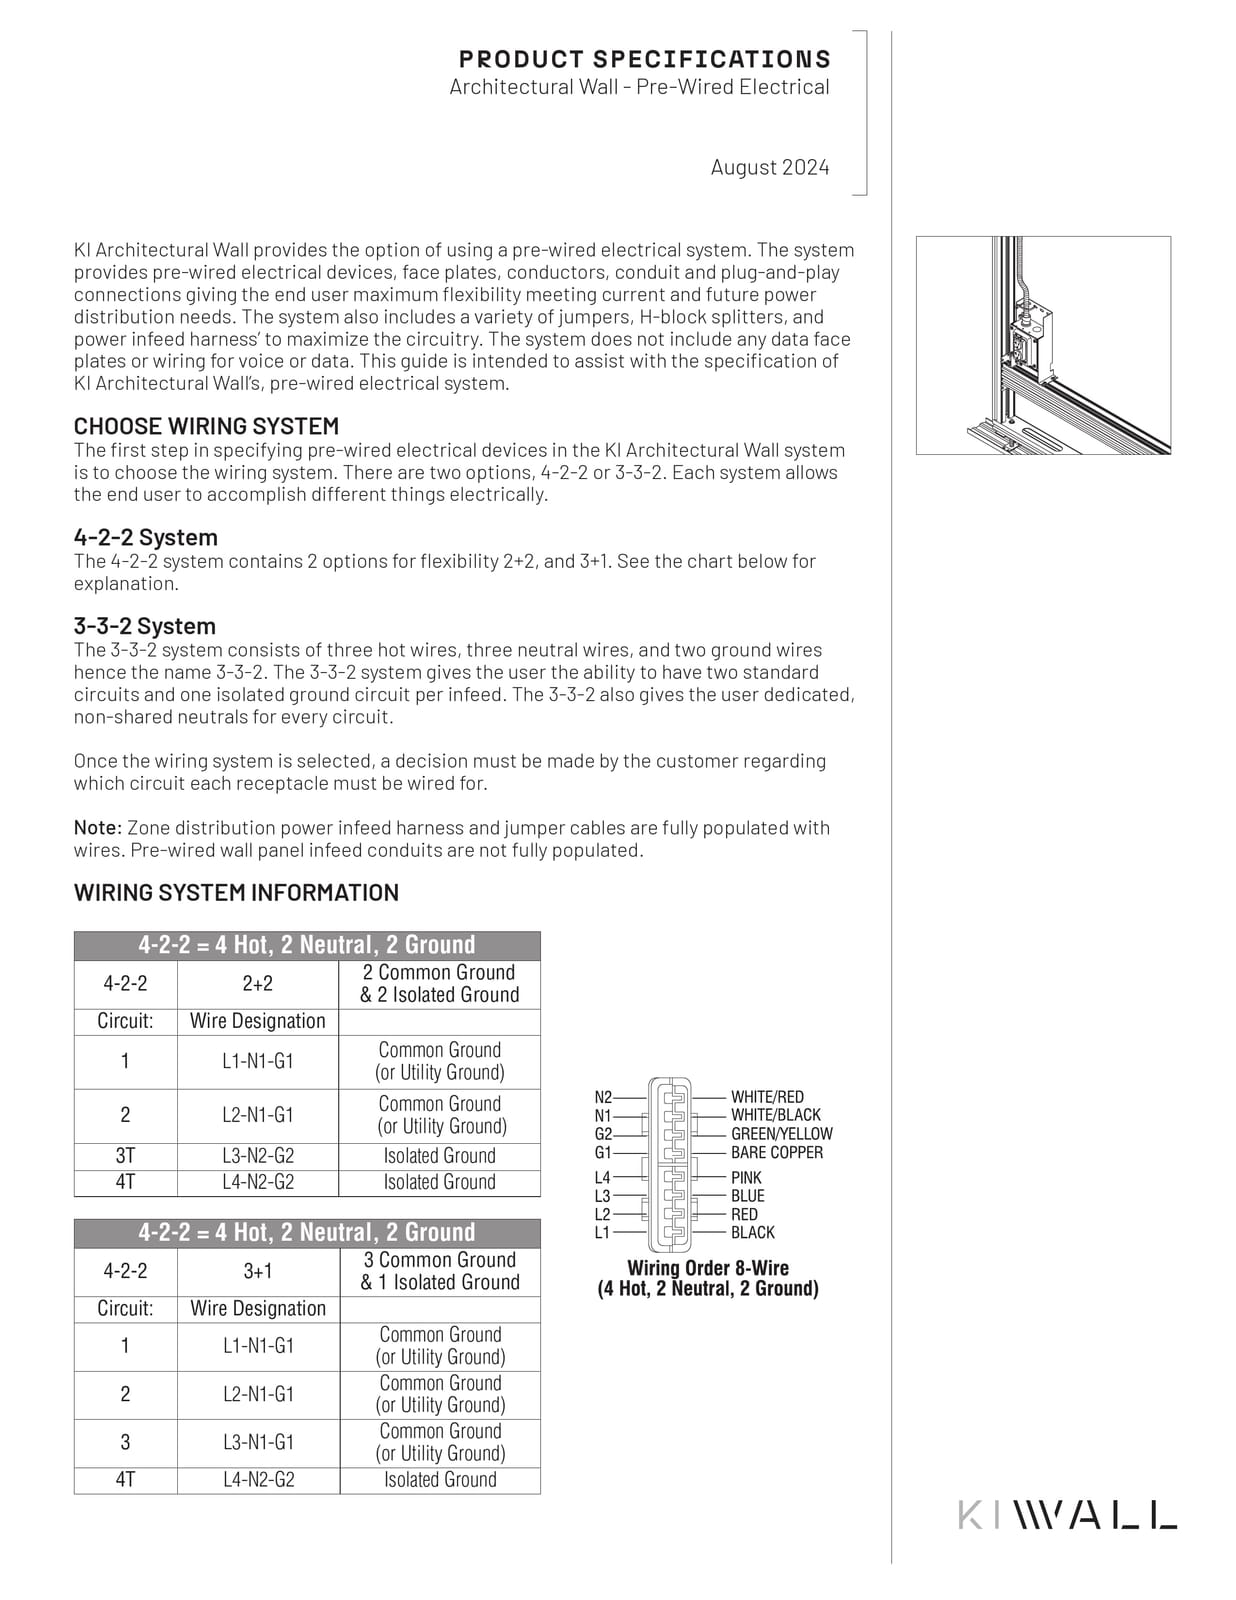
  • Architectural Wall Pre-Wired Electrical Technical SpecificationsPDF · 940 KB
    Download
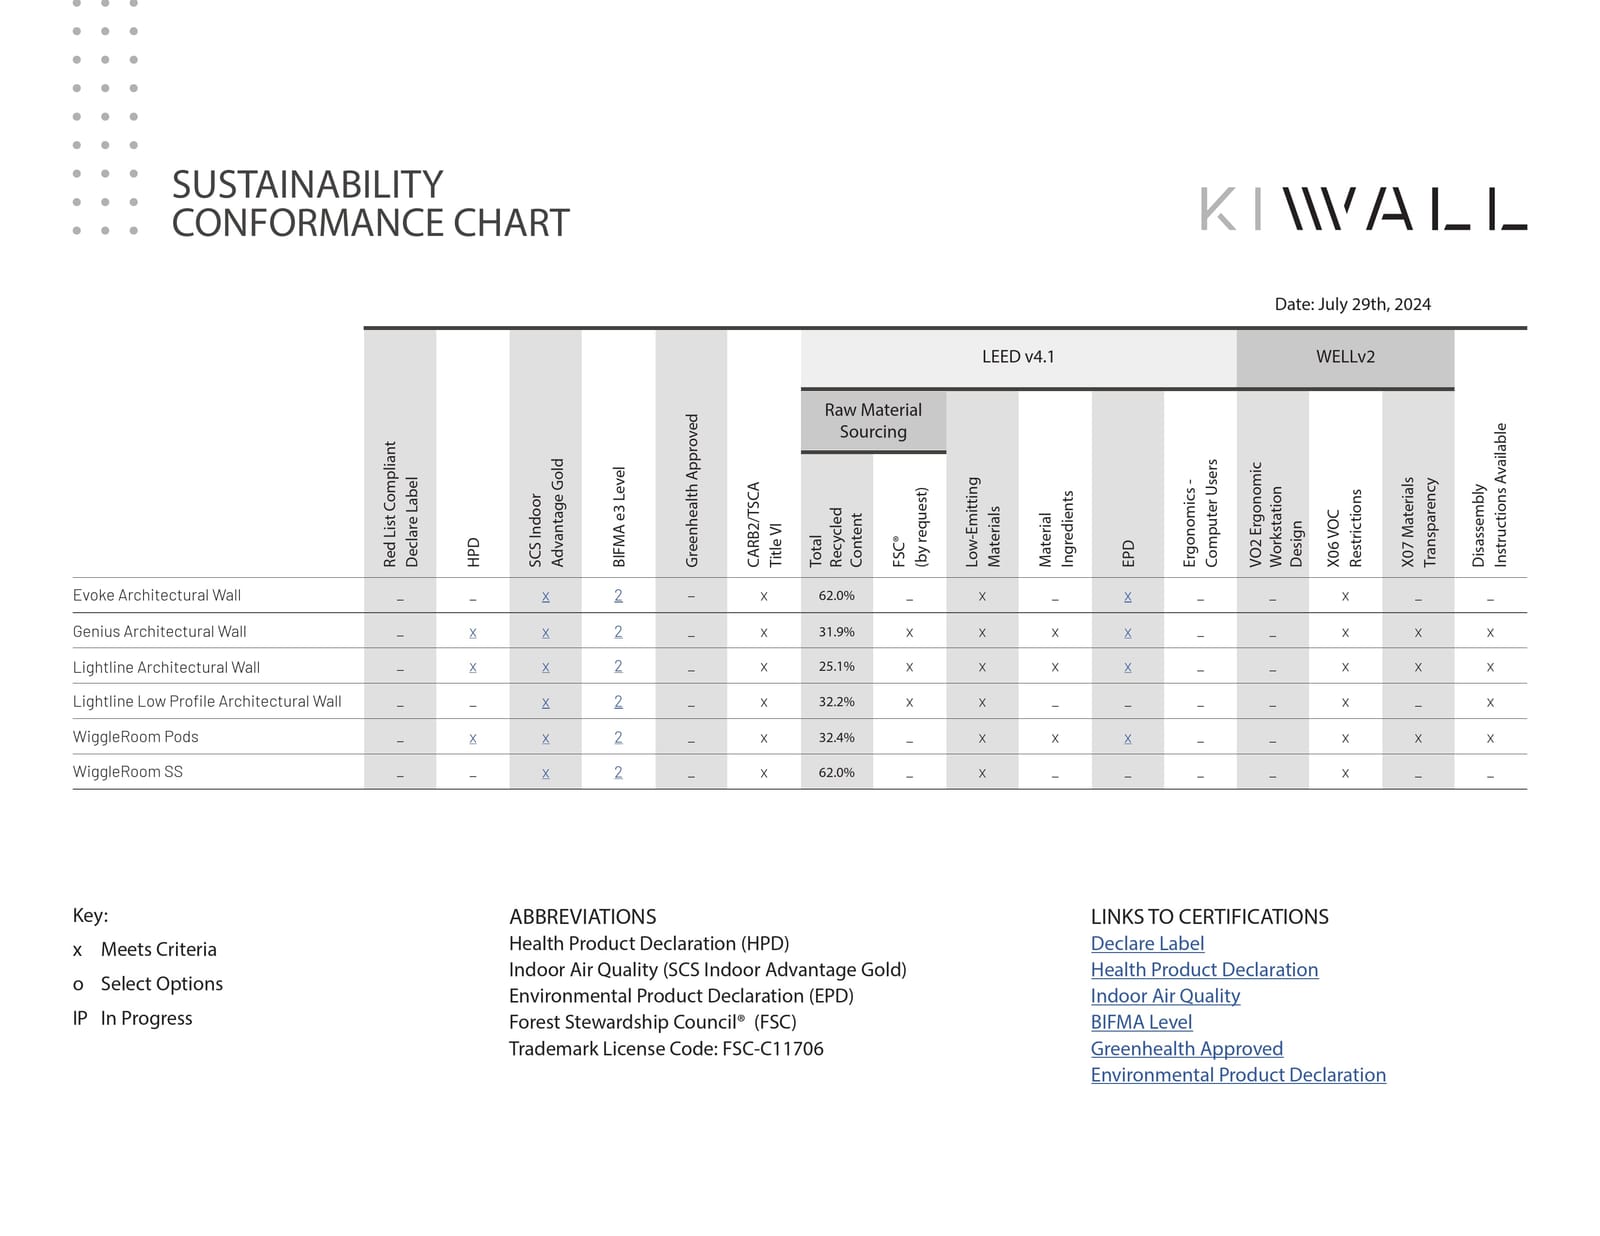
  • Sustainability Conformance ChartPDF · 73 KB
    Download
  • Environmental Stewardship Through Sustainable SolutionsPDF · 9.6 MB
    Download

Architectural Walls

KI Wall Architectural Walls and Pods Architectural WallsKI Wall Architectural Walls and Pods Duet_KI-Wall_Lightline_Office (1)-2

Freestanding Booths & Systems

KI Wall Architectural Walls and Pods Duet_WiggleRoom_Super_ Structure-2

Architectural Walls / Lightline Architectural Wall

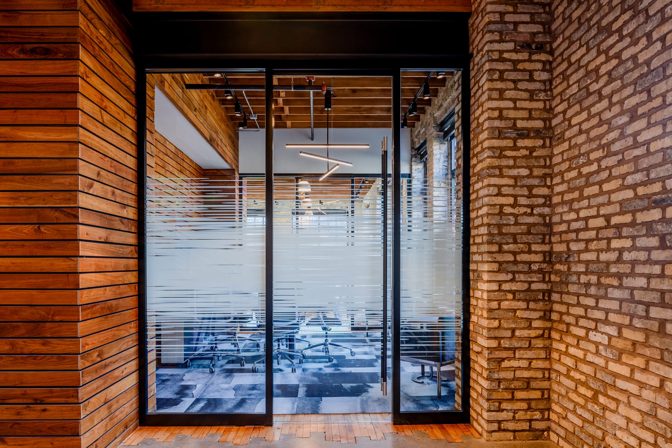
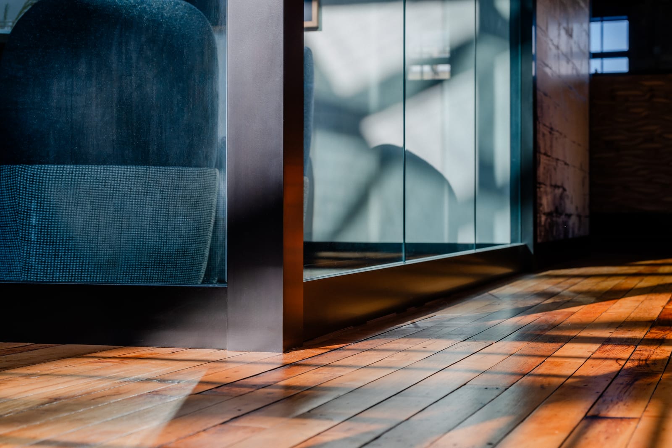
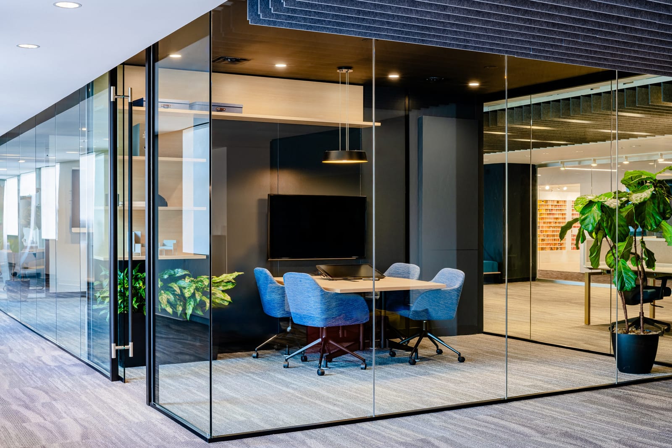
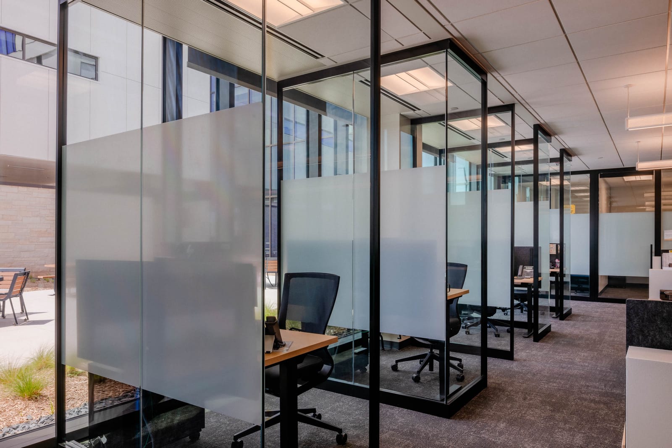
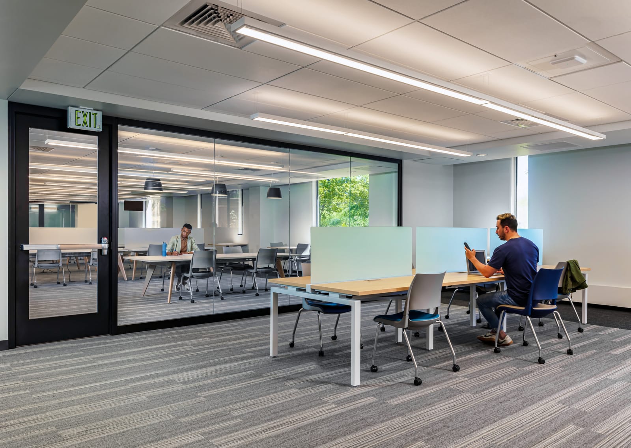
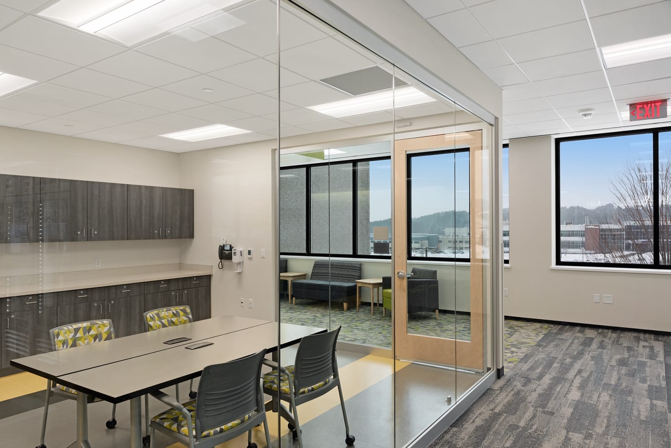
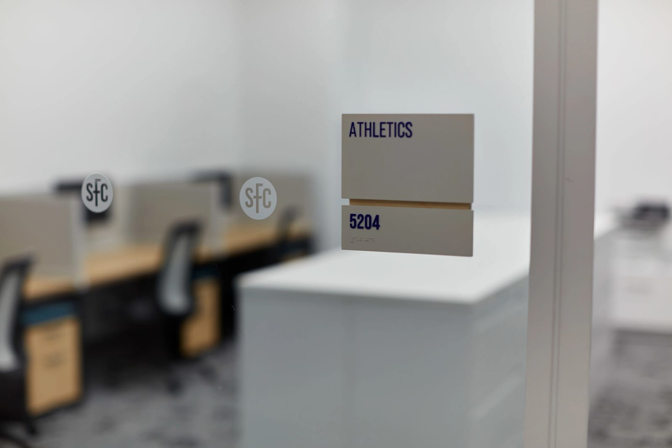
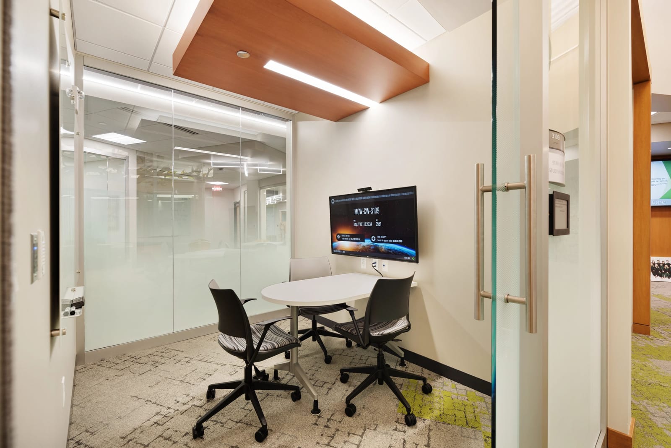
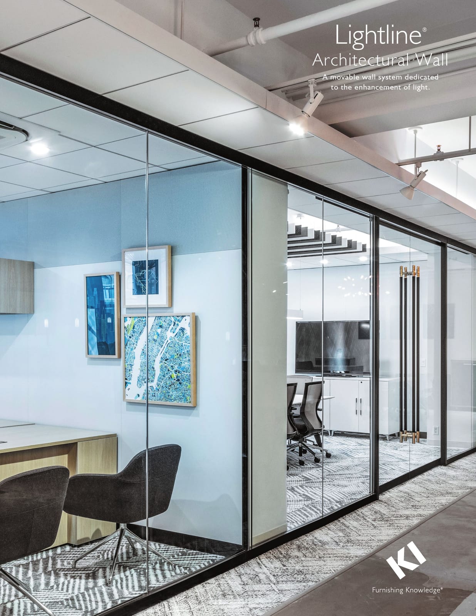
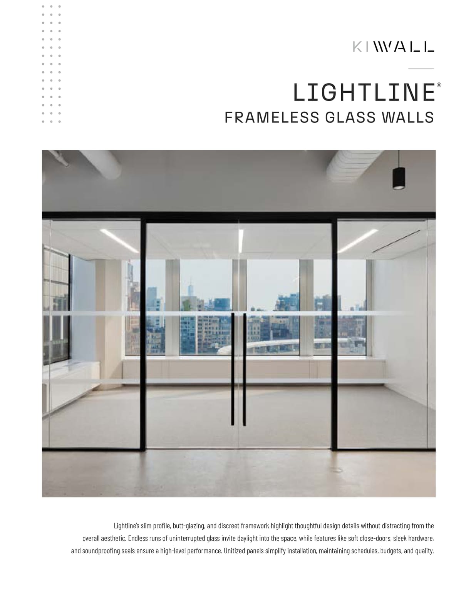
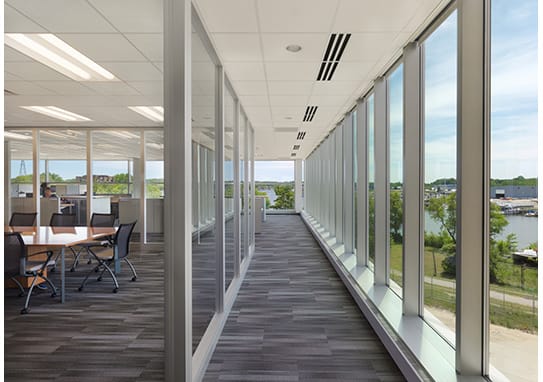
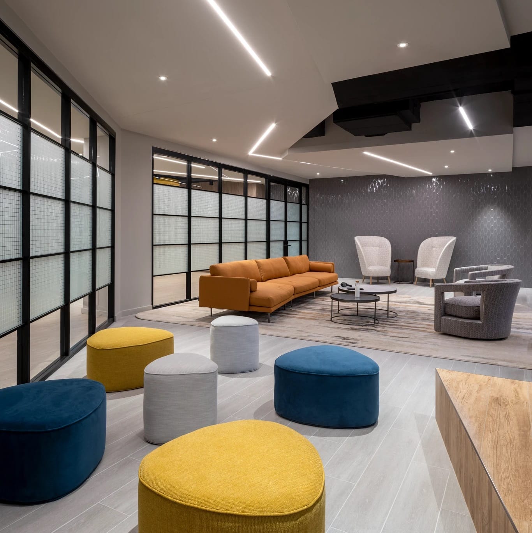
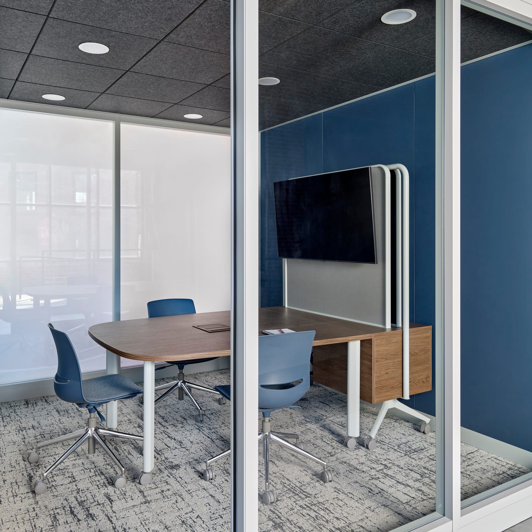
KI Wall Architectural Walls and Pods Lightline Architectural Wall photoKI Wall Architectural Walls and Pods KI_24 (1)KI Wall Architectural Walls and Pods Lightline Architectural Wall photoKI Wall Architectural Walls and Pods KI_NewYork_LightlineKI Wall Architectural Walls and Pods Duet_KI-Wall_Frosted_LightlineKI Wall Architectural Walls and Pods Duet_KI-Wall_Sliding_Door_CloseupKI Wall Architectural Walls and Pods Lightline Low Profile_Architectural Wall_Calida Swivel_Pirouette_CHI-SR_MeetingKI Wall Architectural Walls and Pods BellinHospital_Workspace_Lightline_AltusTask (1)KI Wall Architectural Walls and Pods CUBE_Lightline_Doni_CZBench_OpenWorkspace (1)KI Wall Architectural Walls and Pods MedicalCollegeWI_ConfRm_Lightline_Pirouette_StriveKI Wall Architectural Walls and Pods StFrancis_Lightline_Architectural_Wall_Athletics_DetailKI Wall Architectural Walls and Pods MedicalCollegeWI_ConfRm_Doni_Pirouette_Lightline
  • Lightline Architectural Wall%BrochurePDF · 16.6 MB
    Download
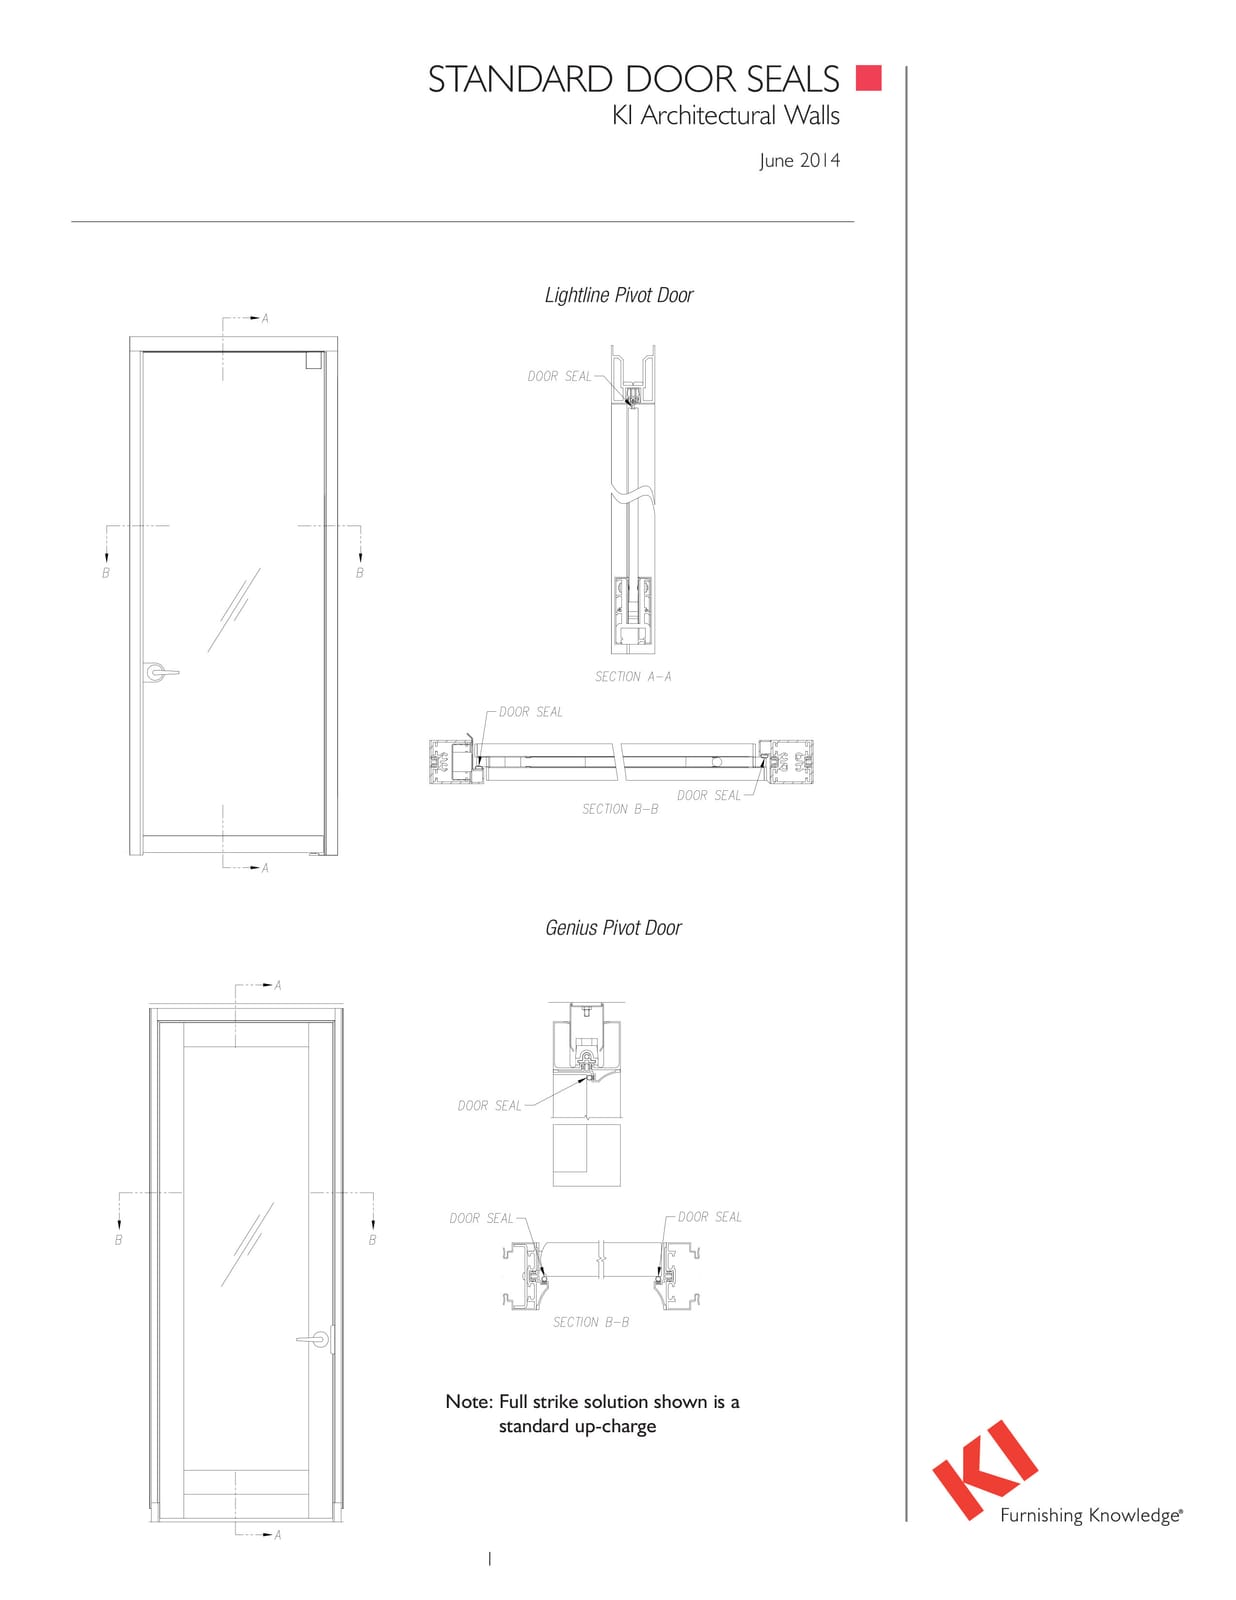
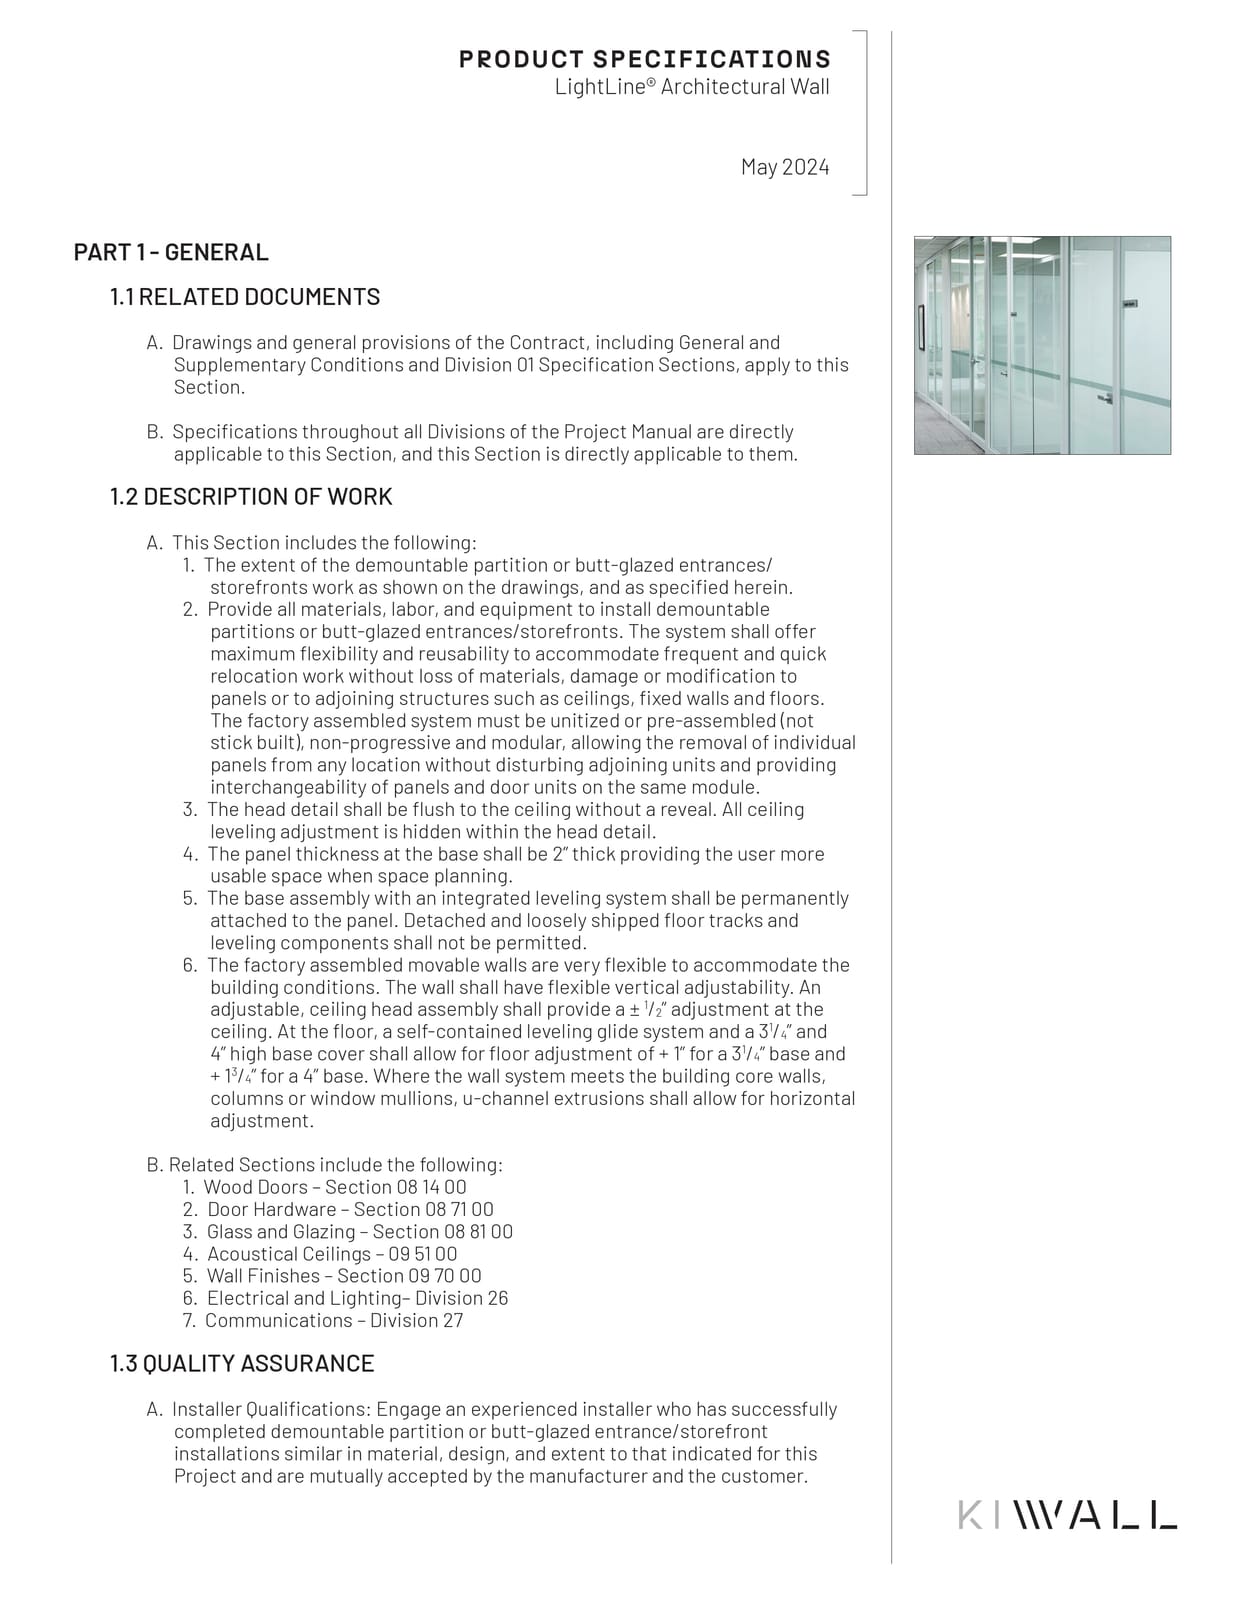
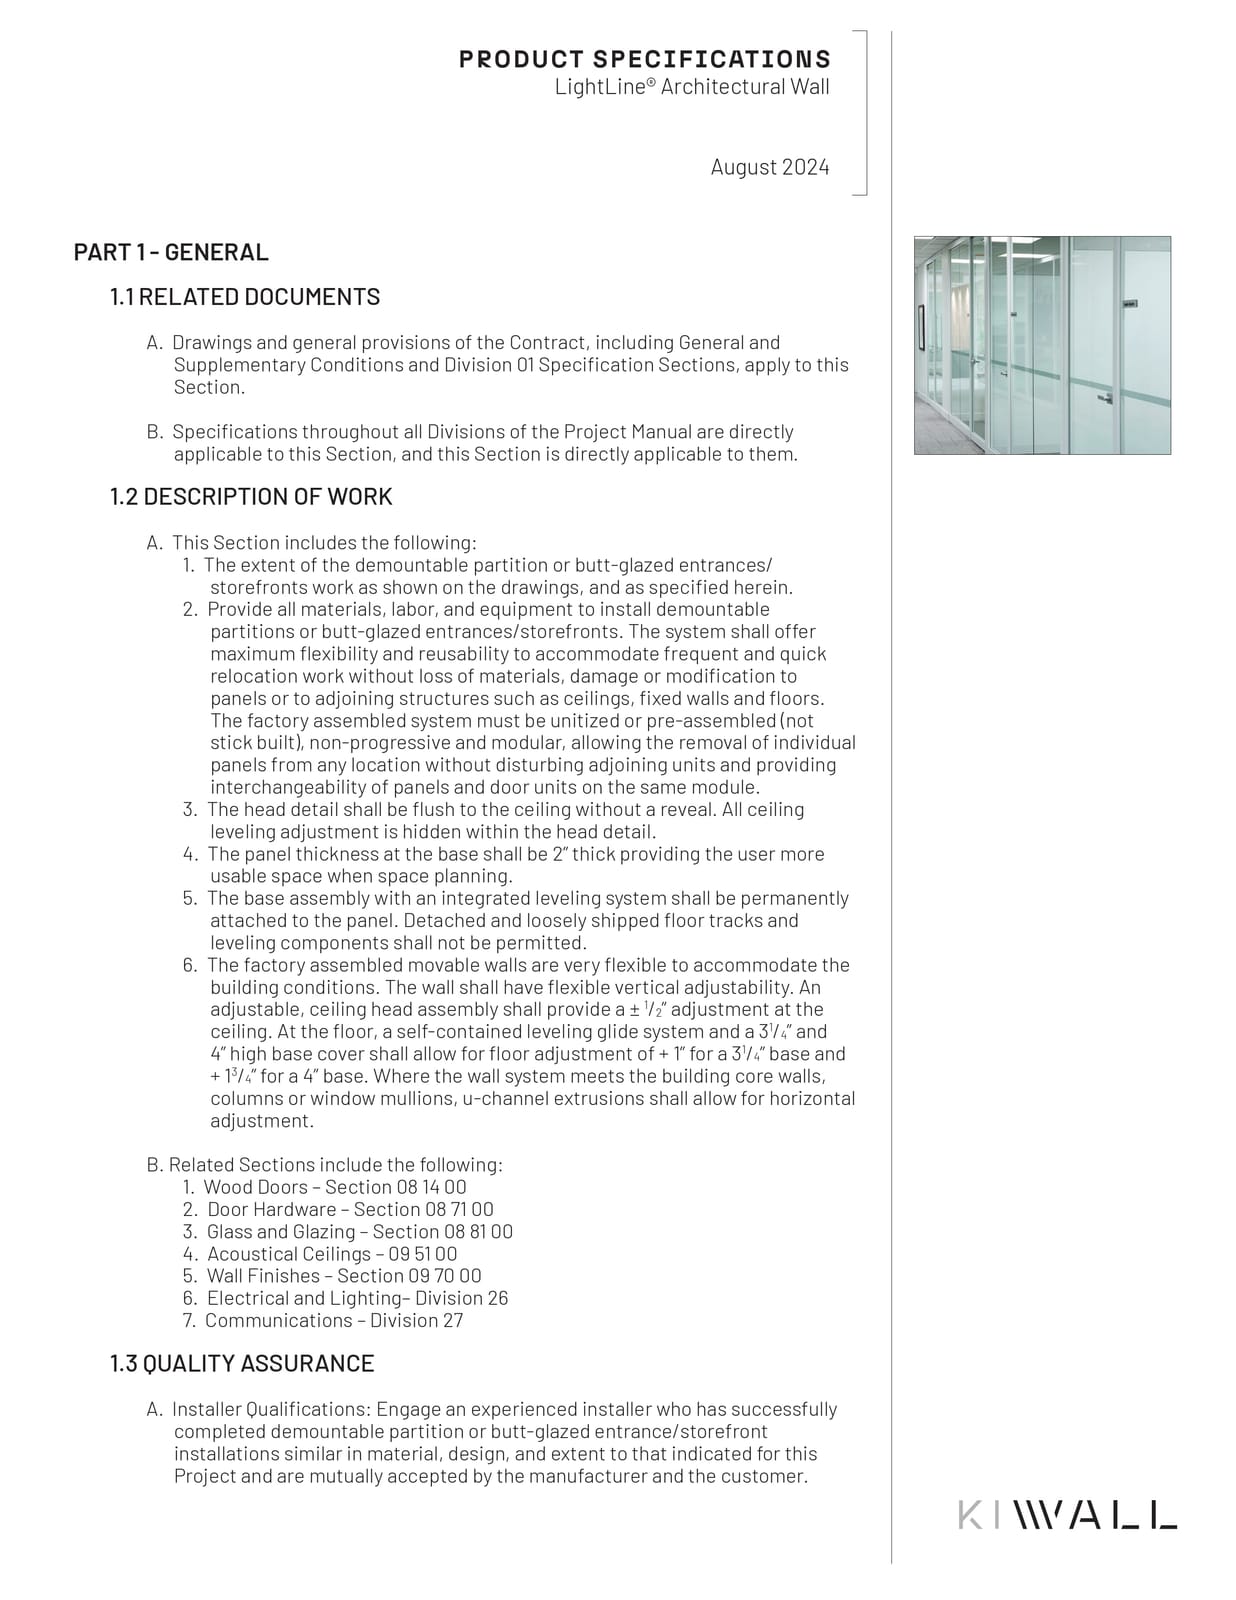
  • SpecificationsPDF · 571 KB
    Download
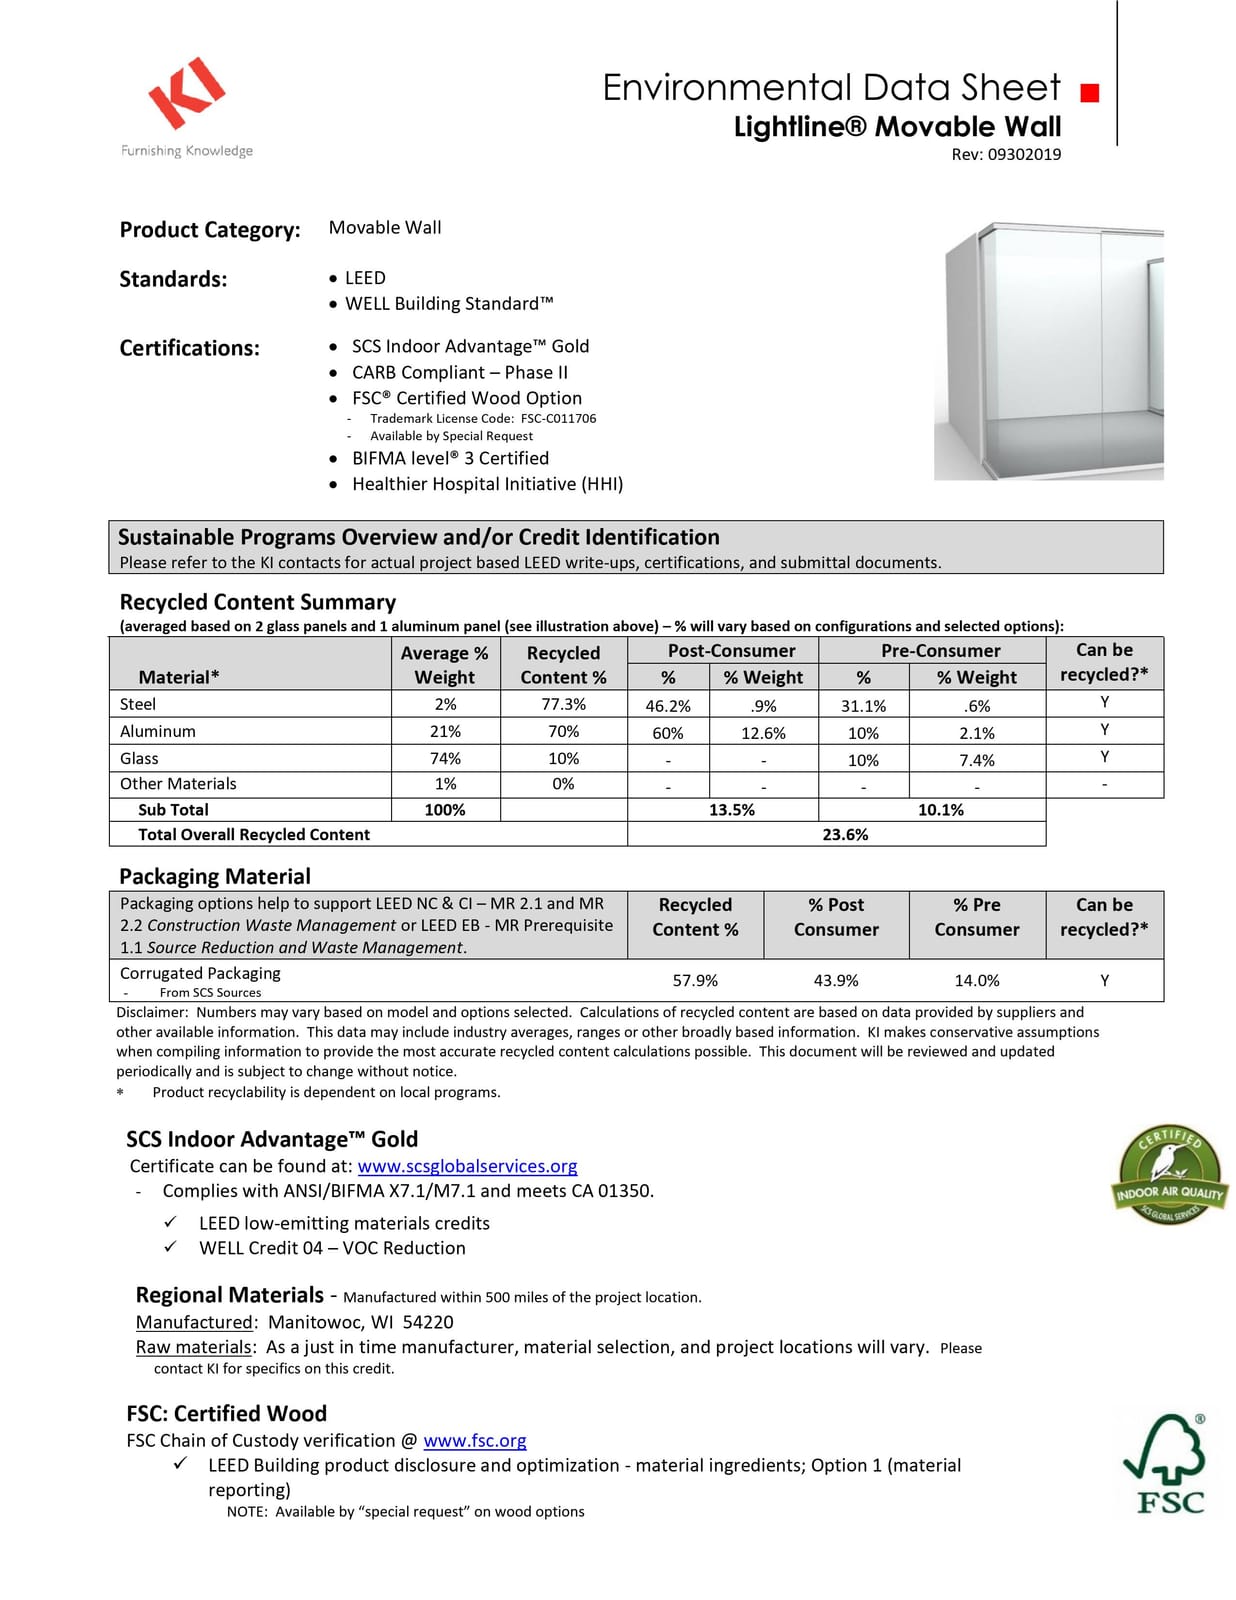
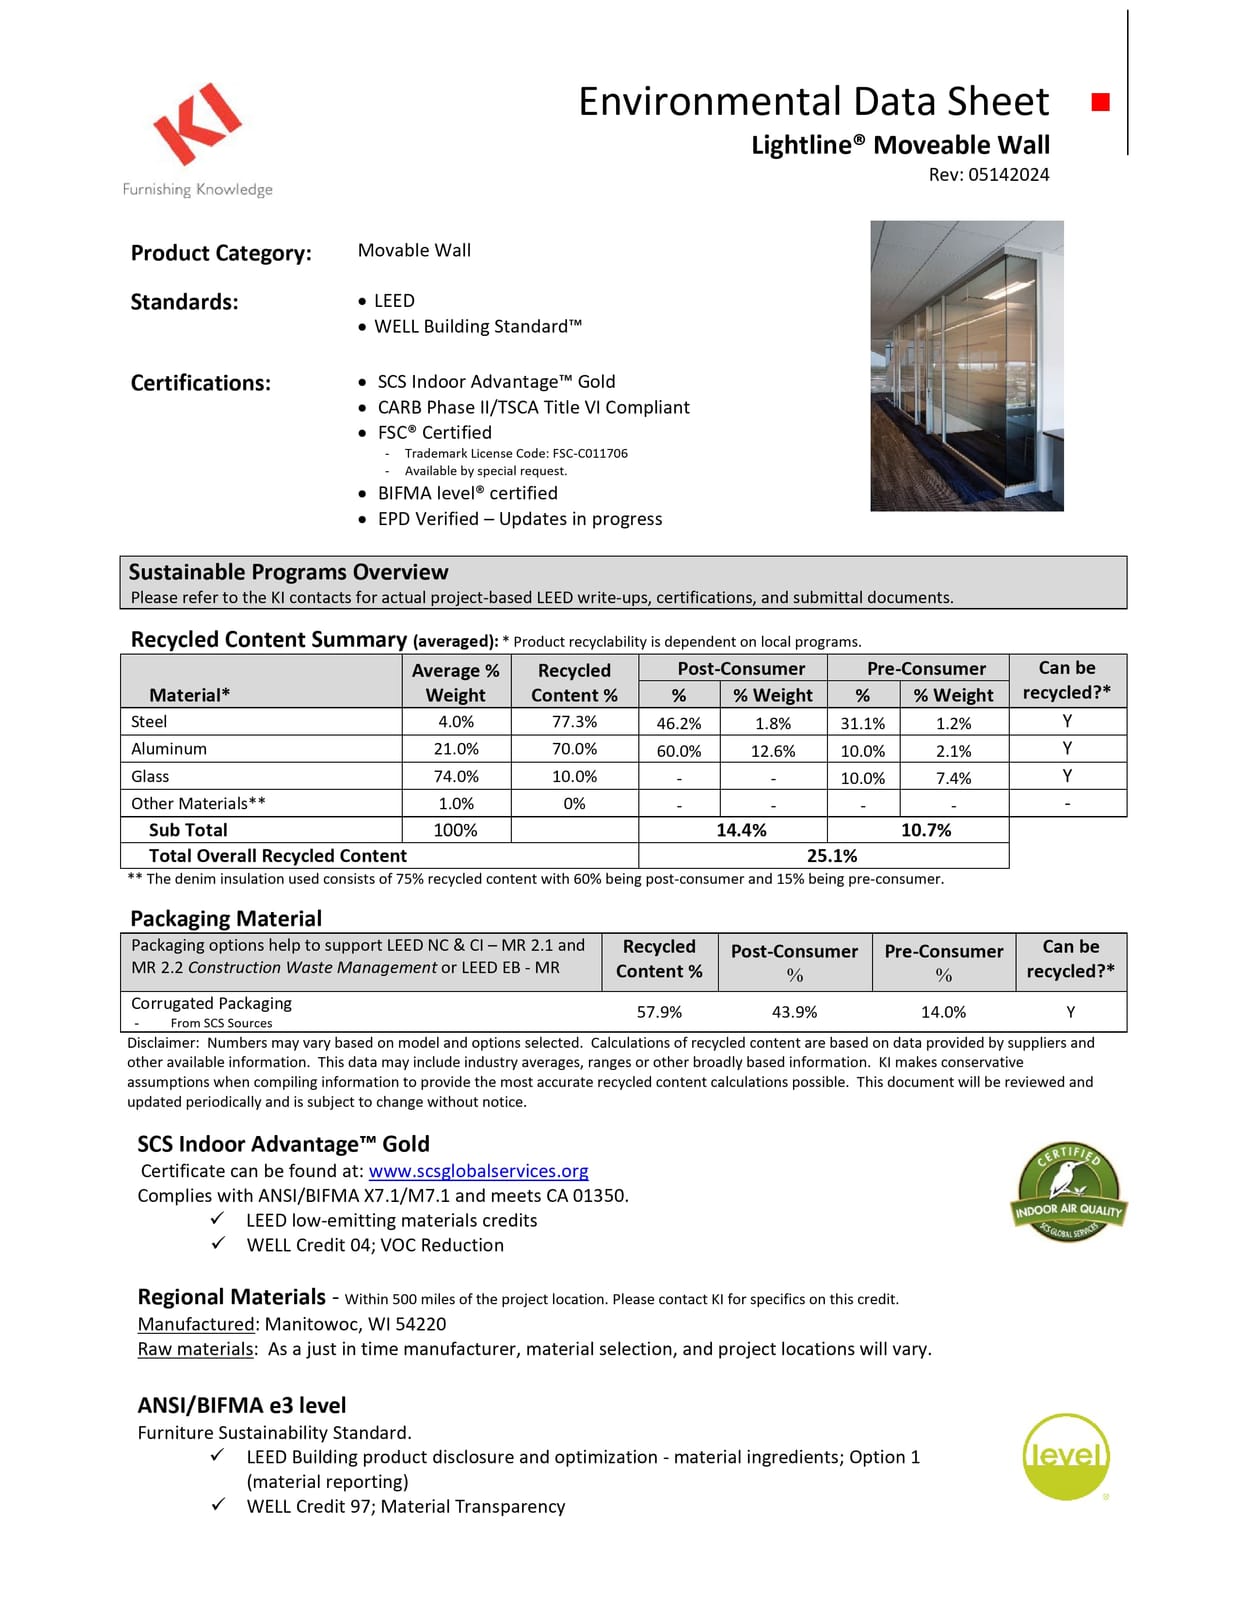
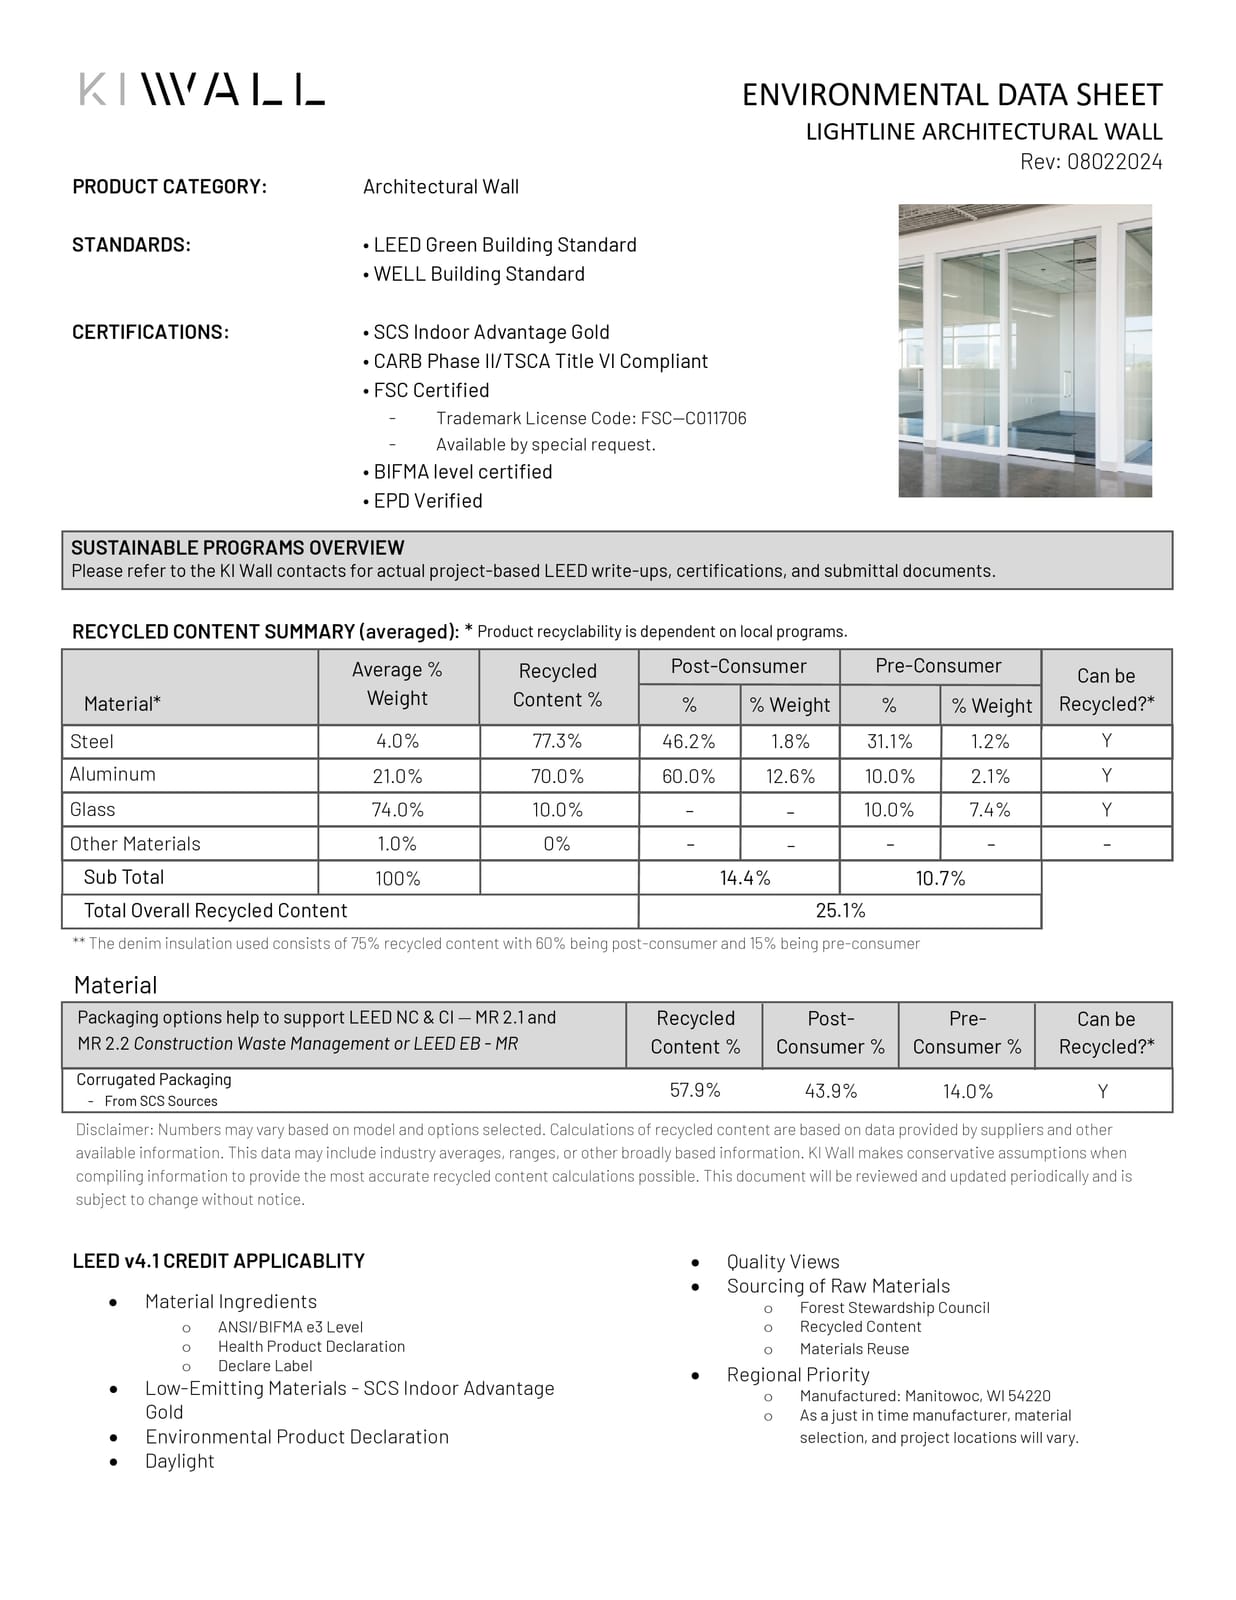
  • Environmental Data SheetPDF · 297 KB
    Download
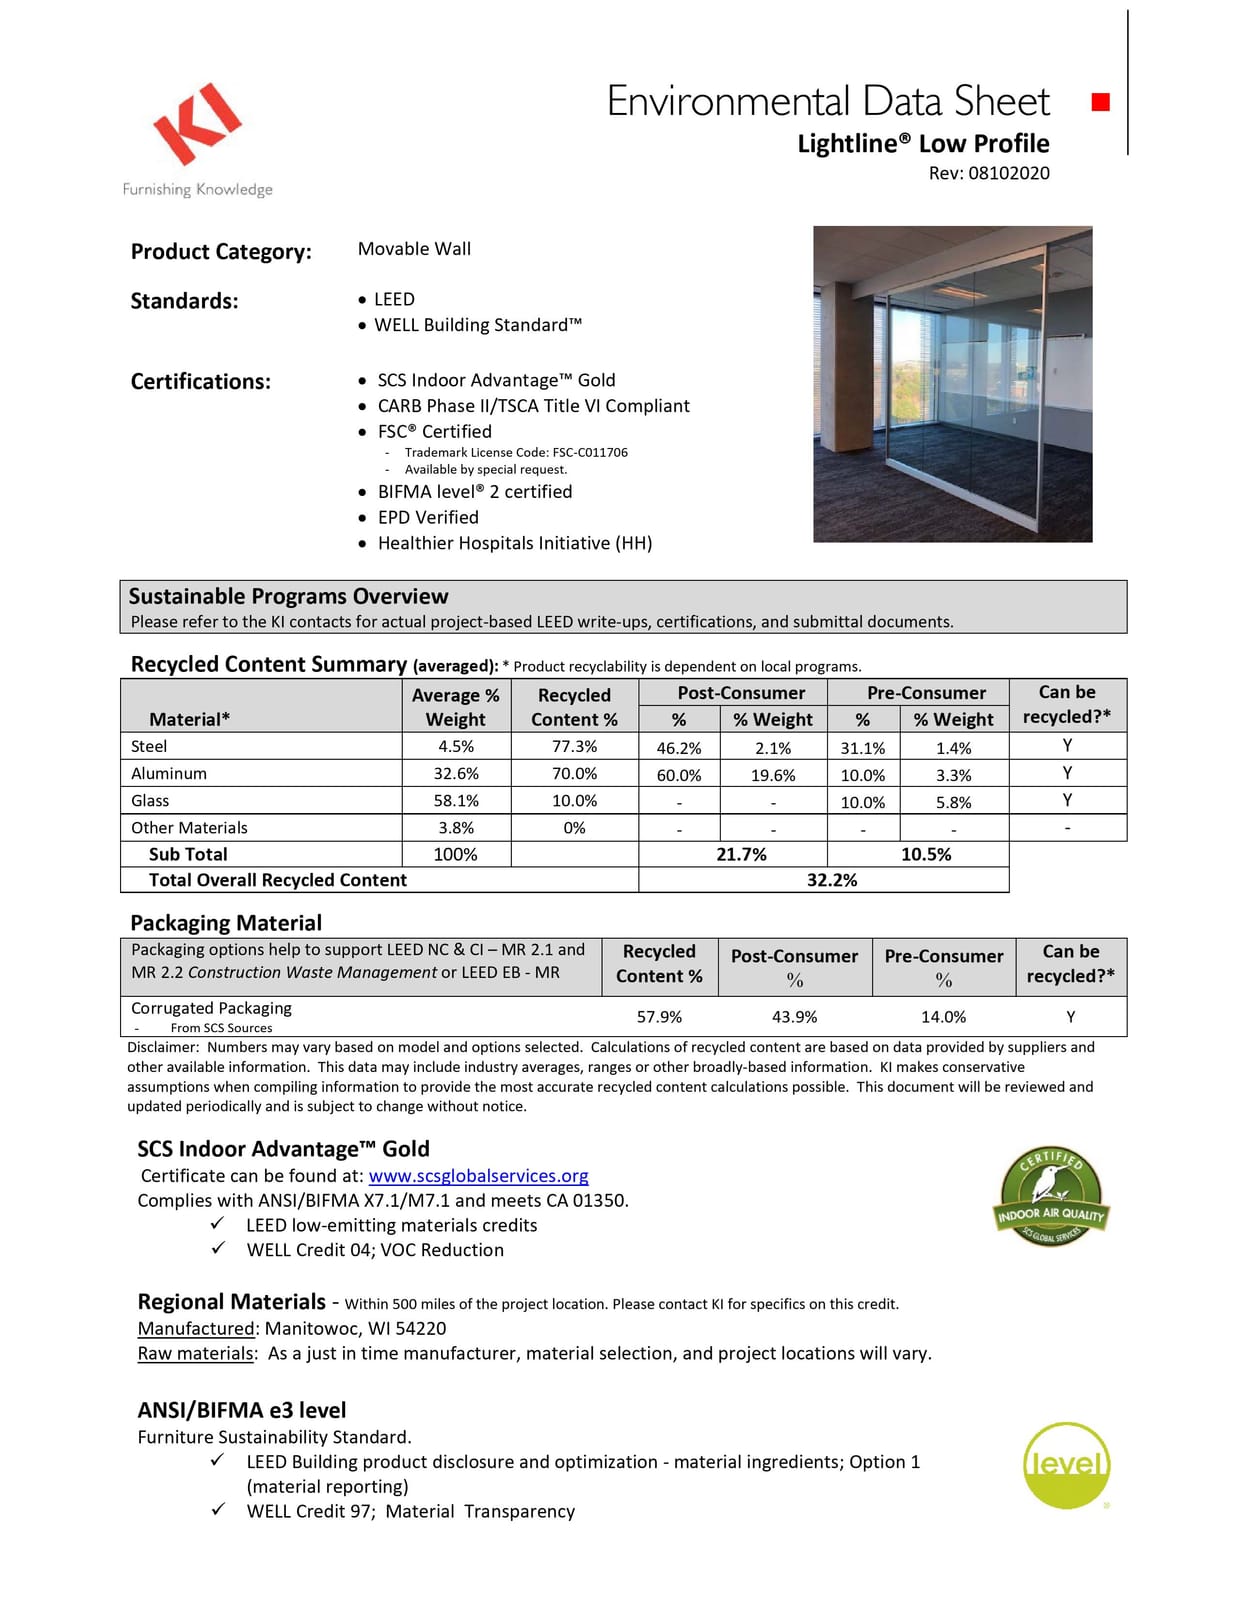
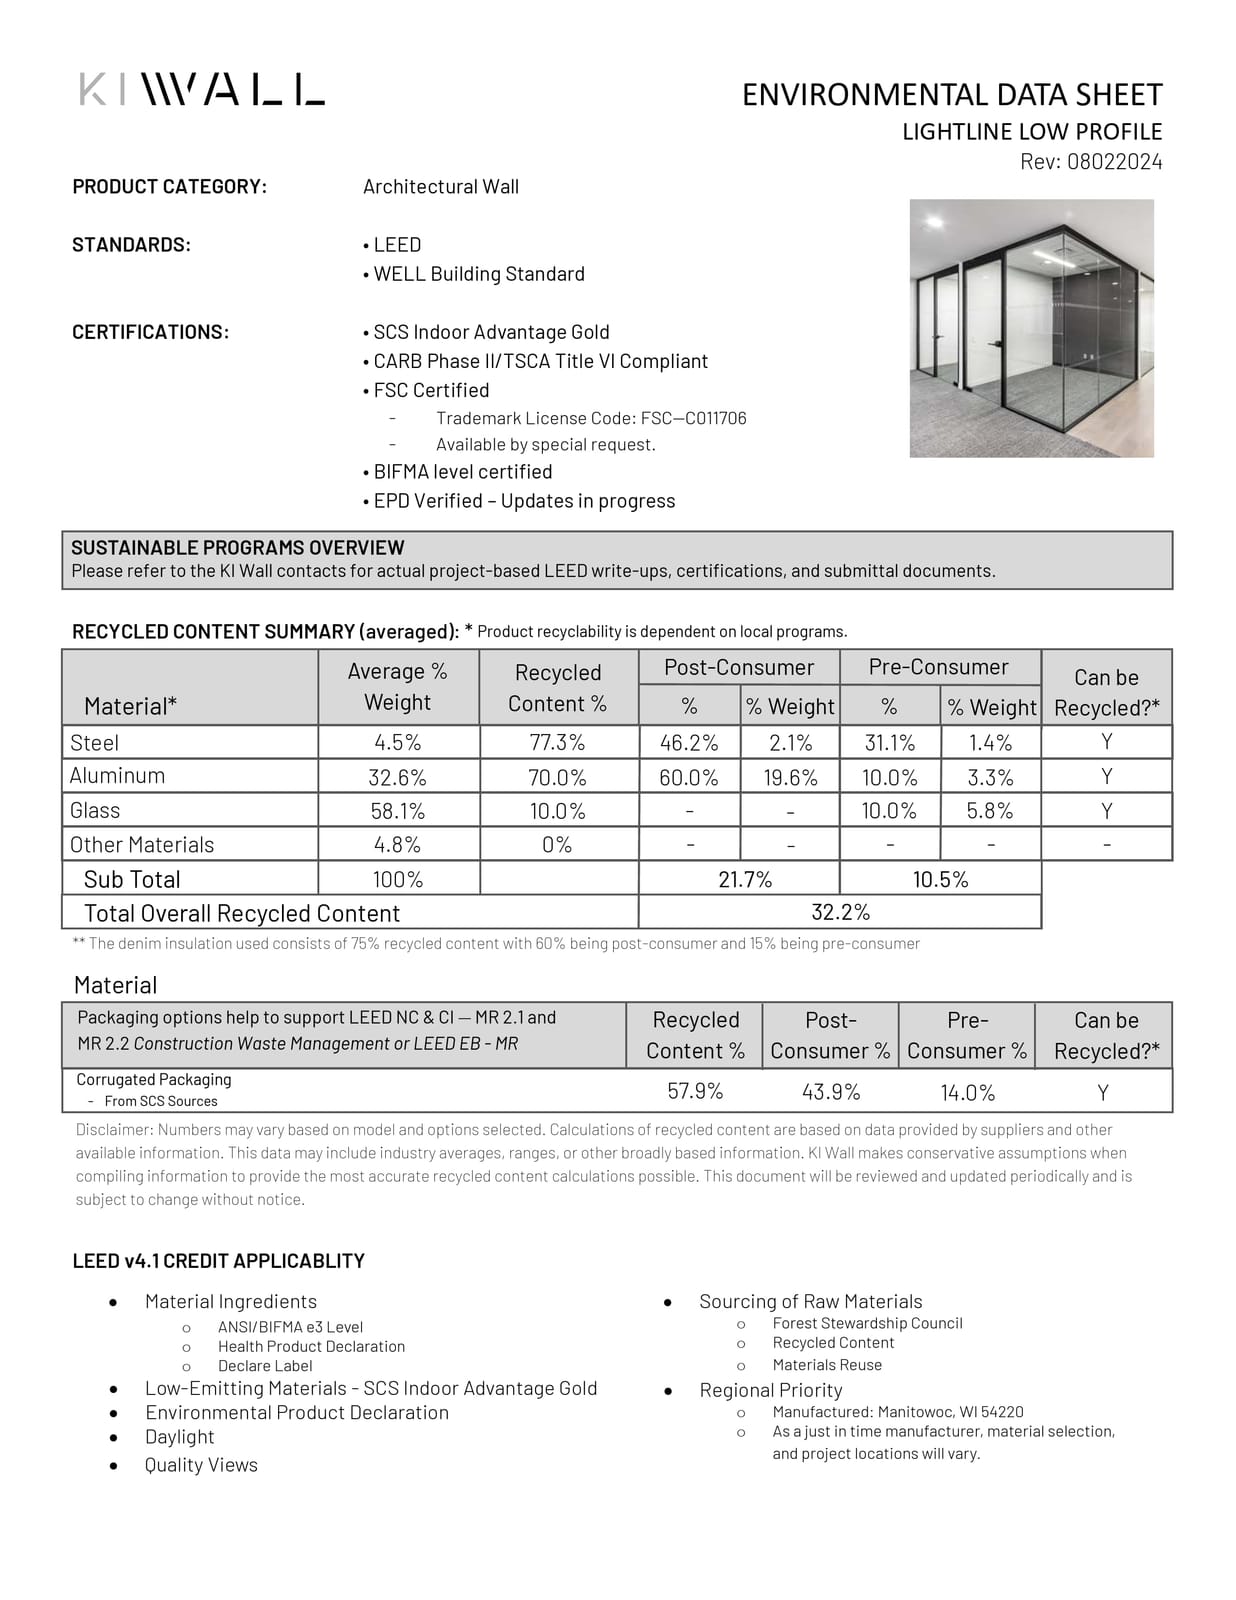
  • 4a-Lightline%Environmental Data SheetPDF · 234 KB
    Download
  • Lightline Wall Product SpecificationsPDF · 268 KB
    Download
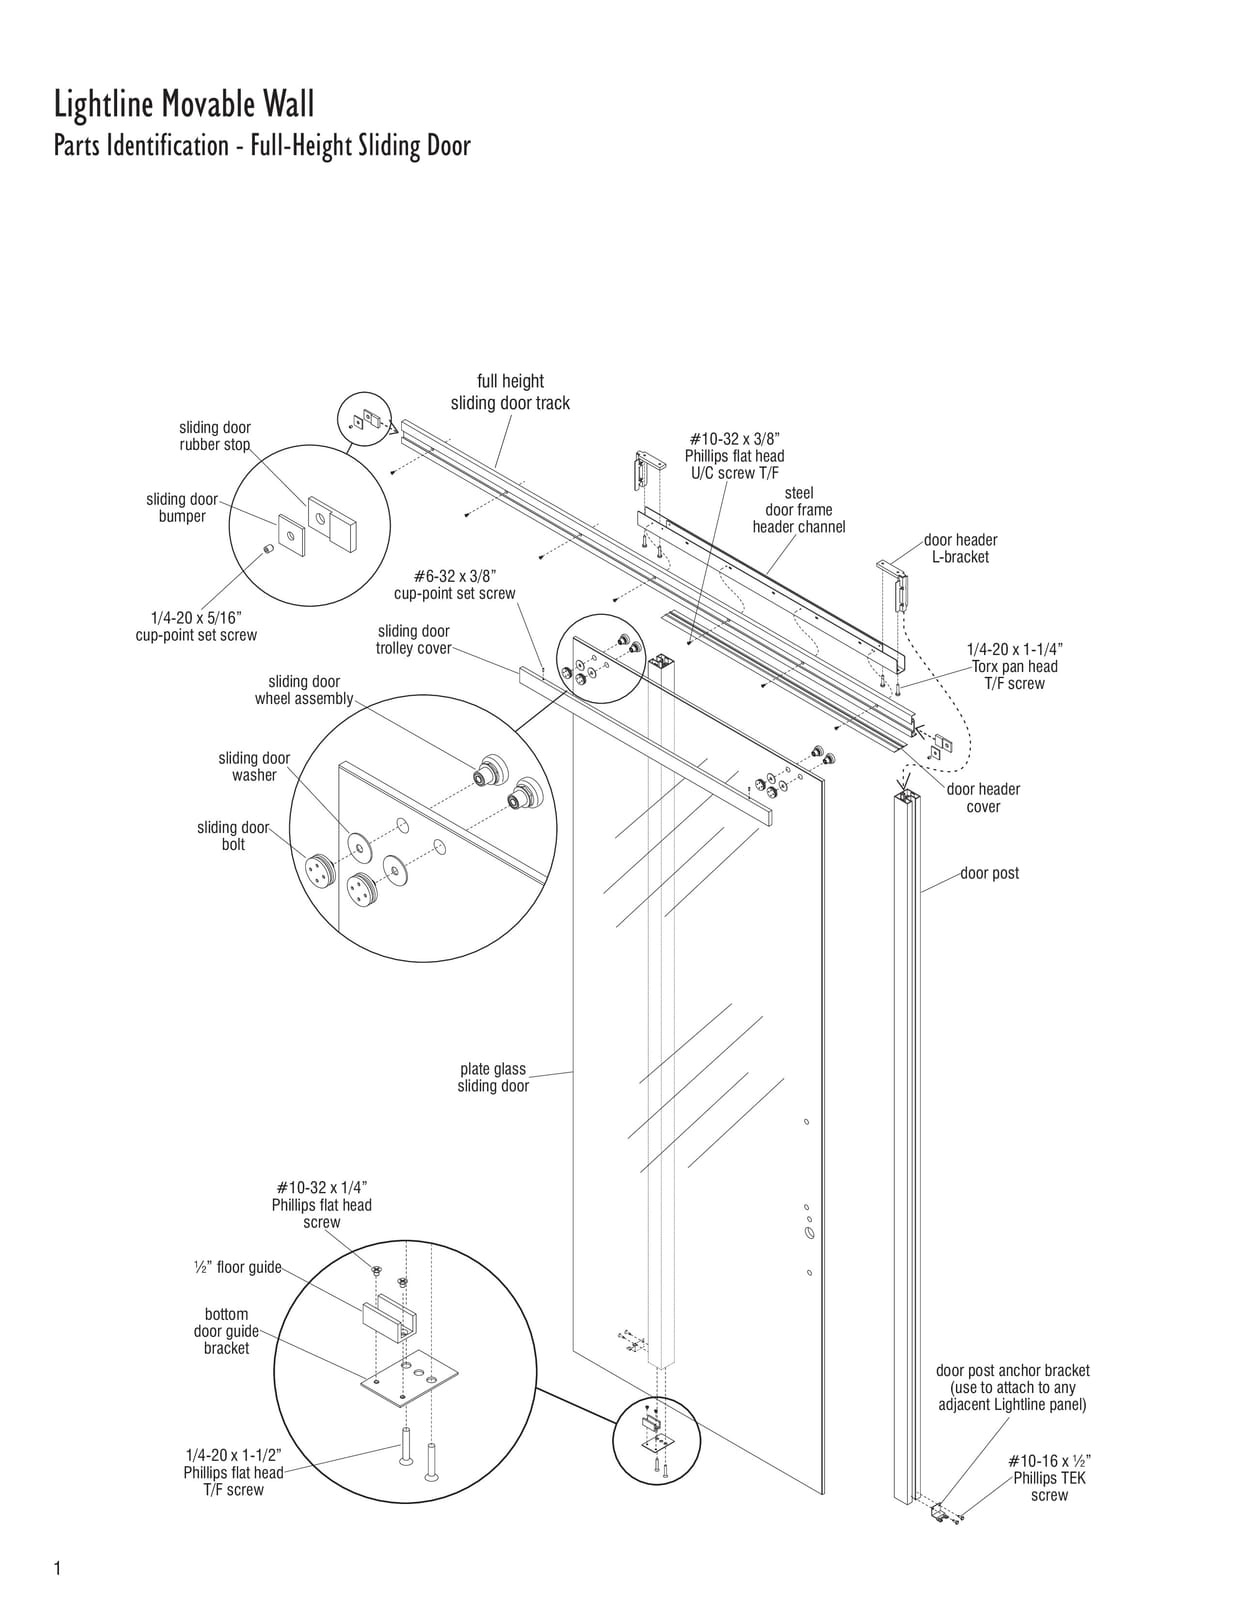
  • Parts DiagramPDF · 9.3 MB
    Download
  • Lightline Architectural Wall Environmental Data SheetPDF · 243 KB
    Download
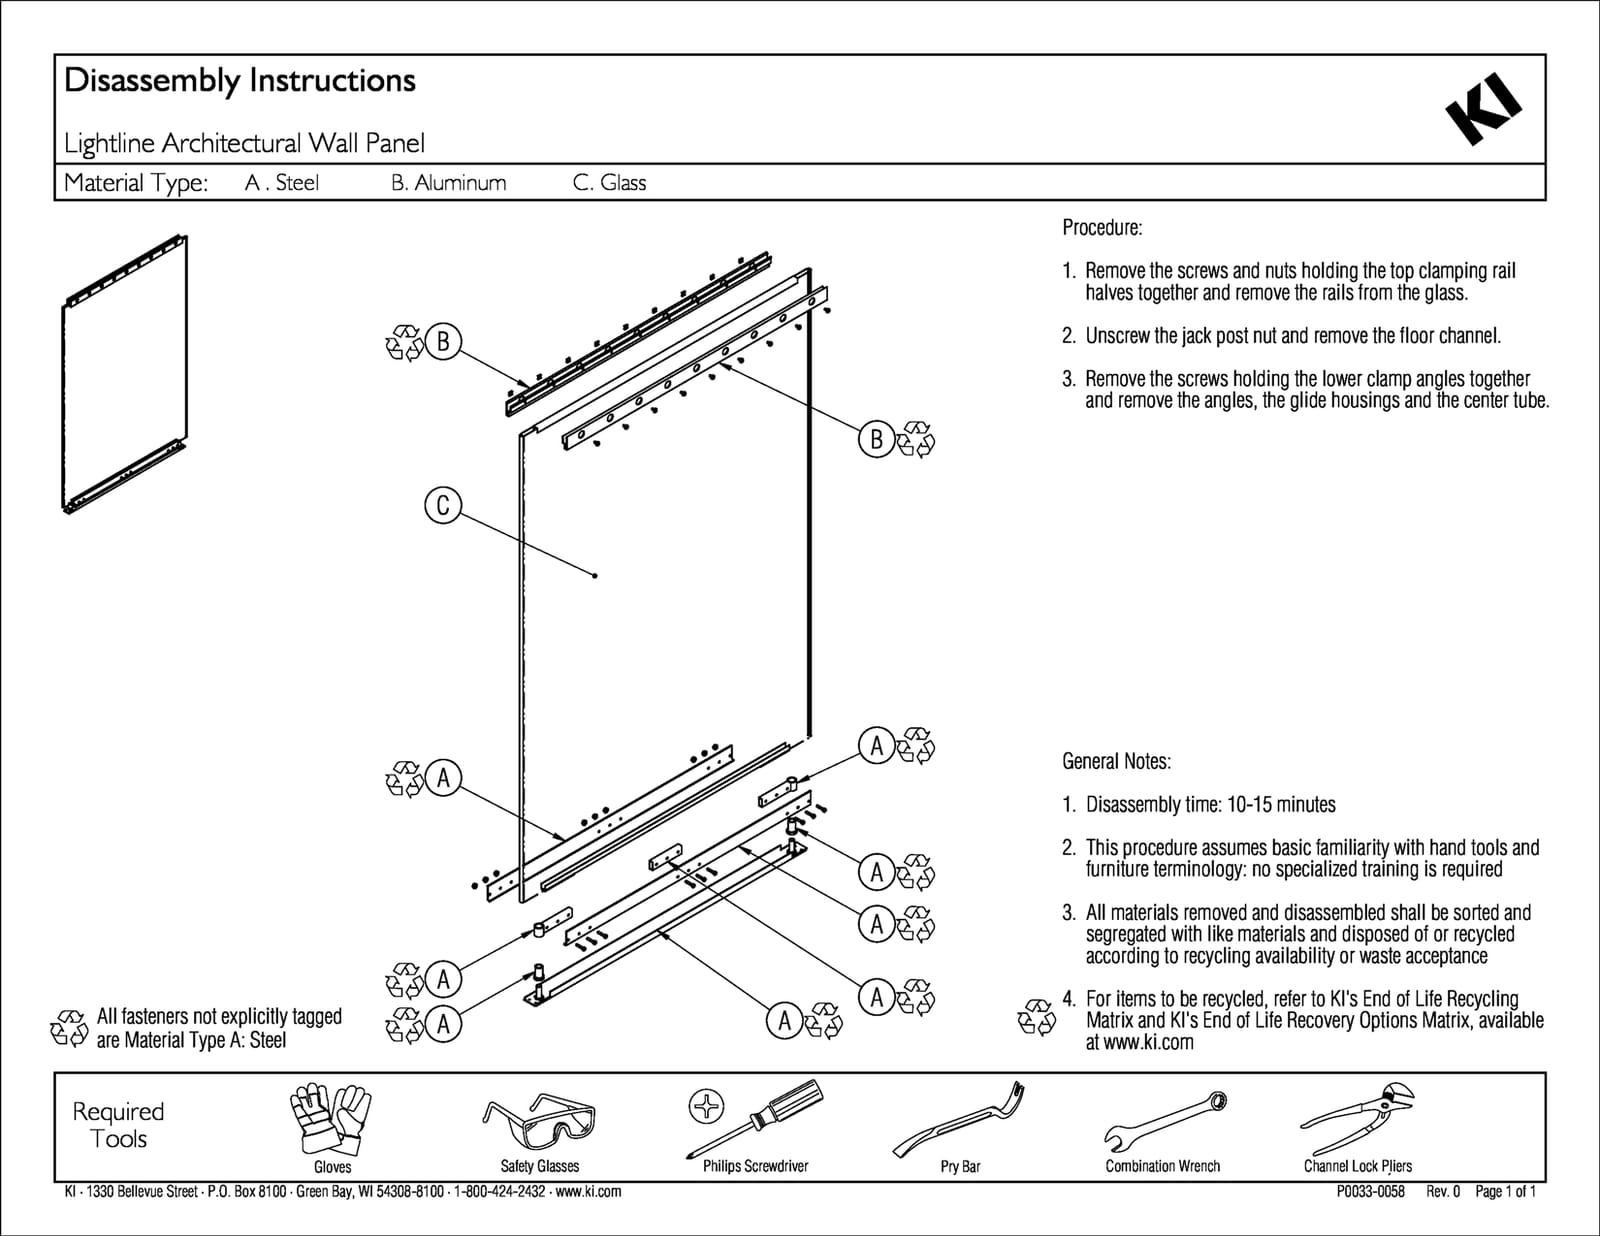
  • Disassembly InstructionsPDF · 477 KB
    Download
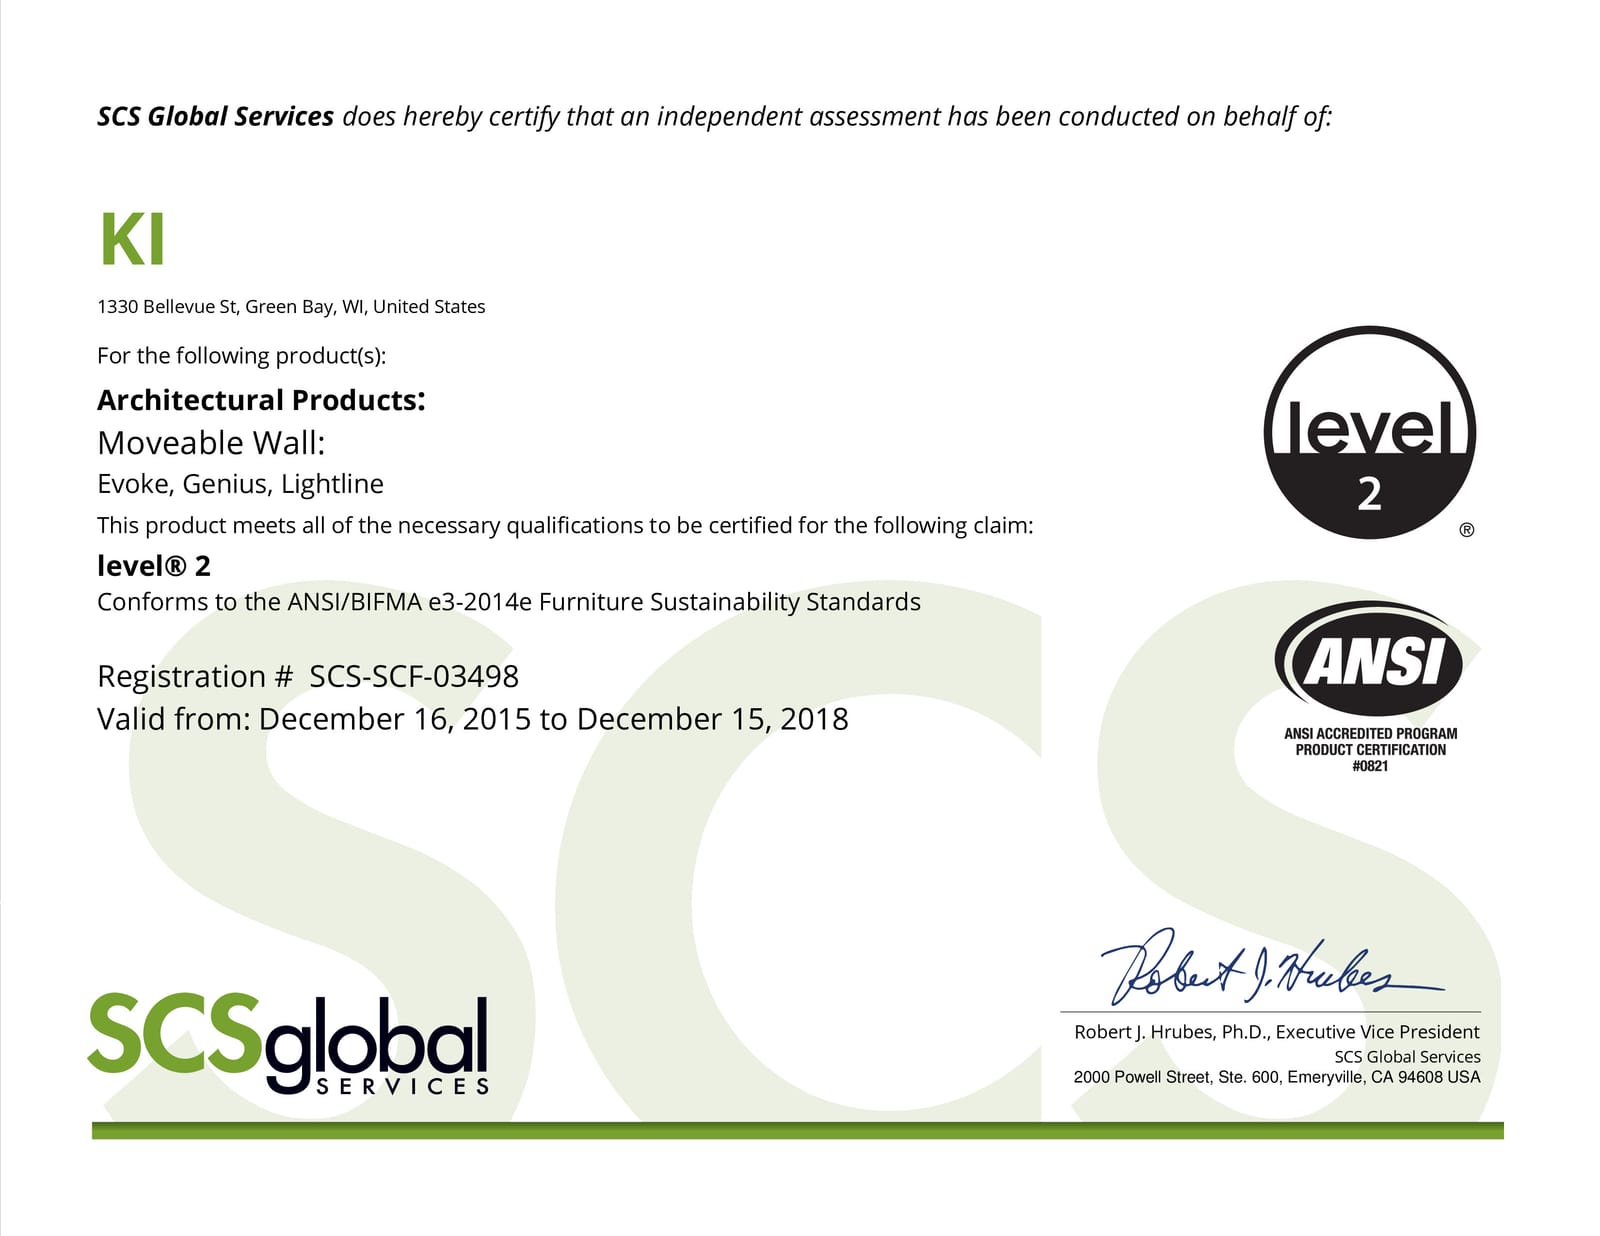
  • Level 2 CertificatePDF · 231 KB
    Download
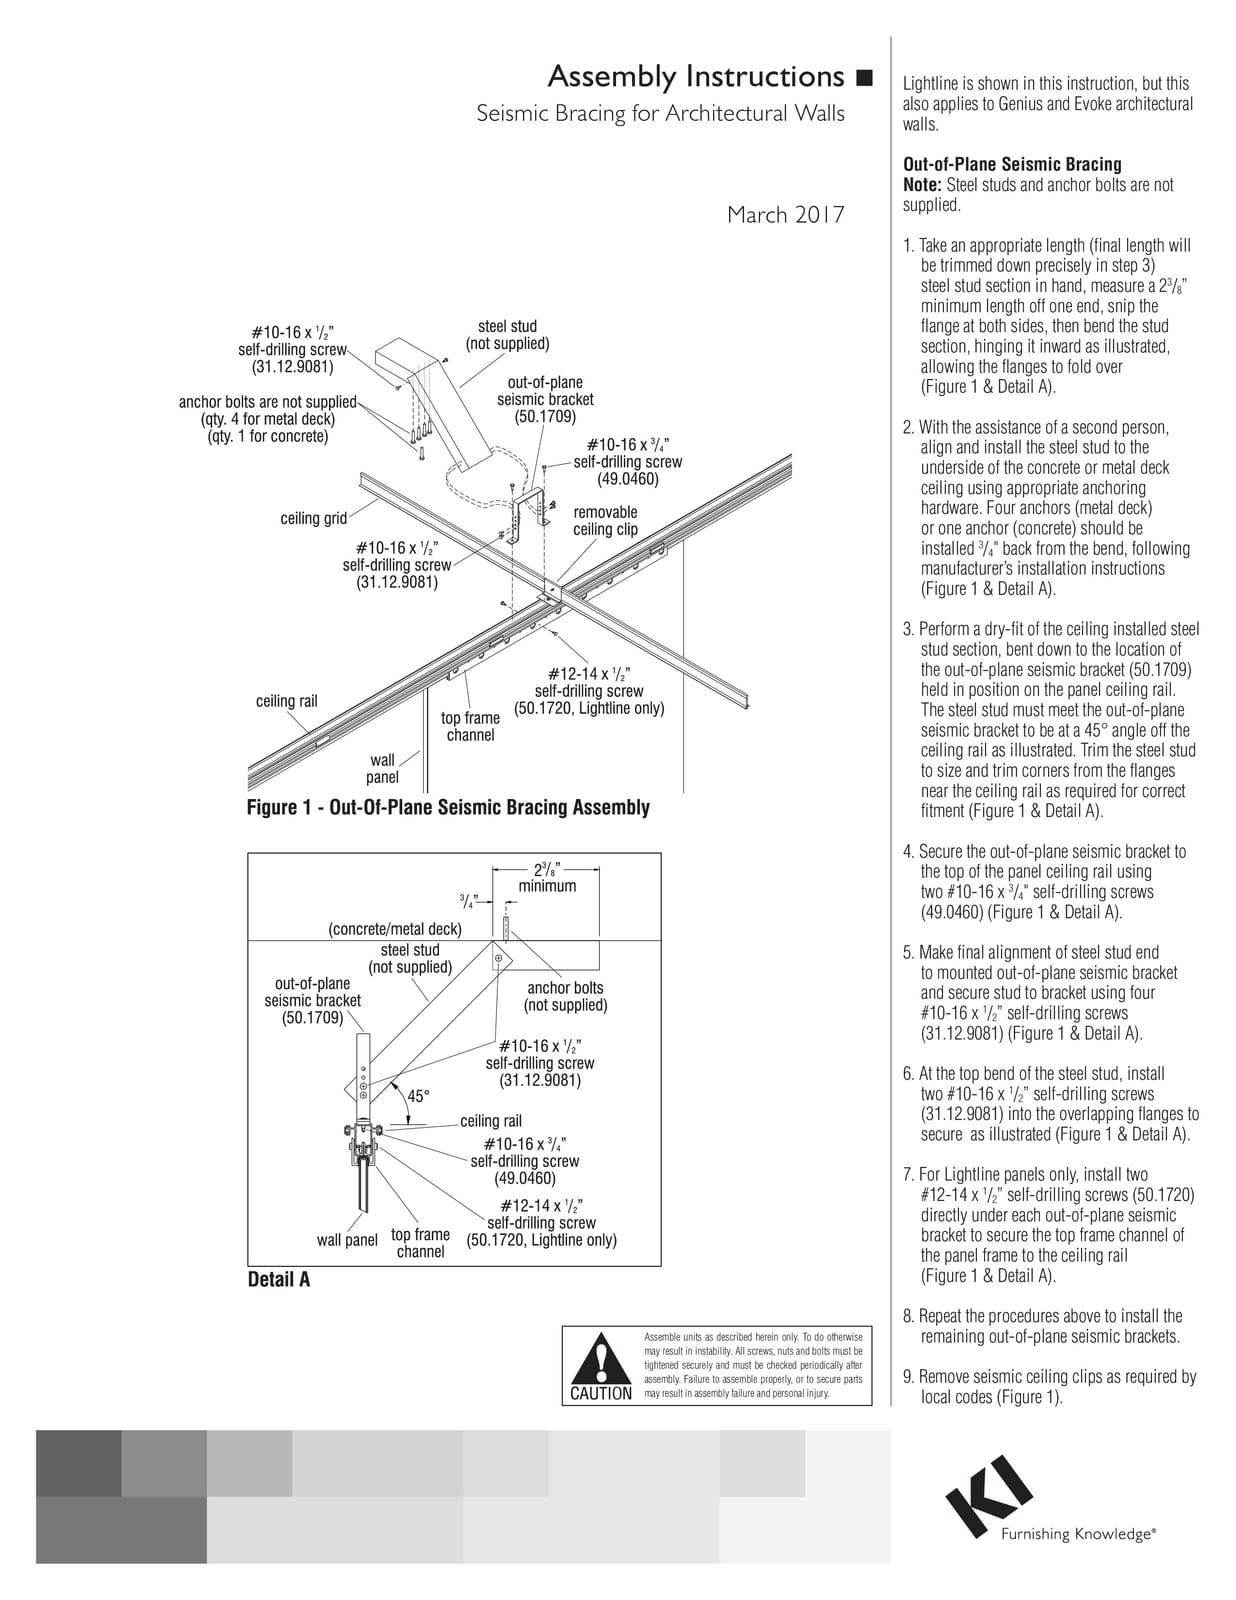
  • Seismic Bracing Assembly InstructionsPDF · 407 KB
    Download
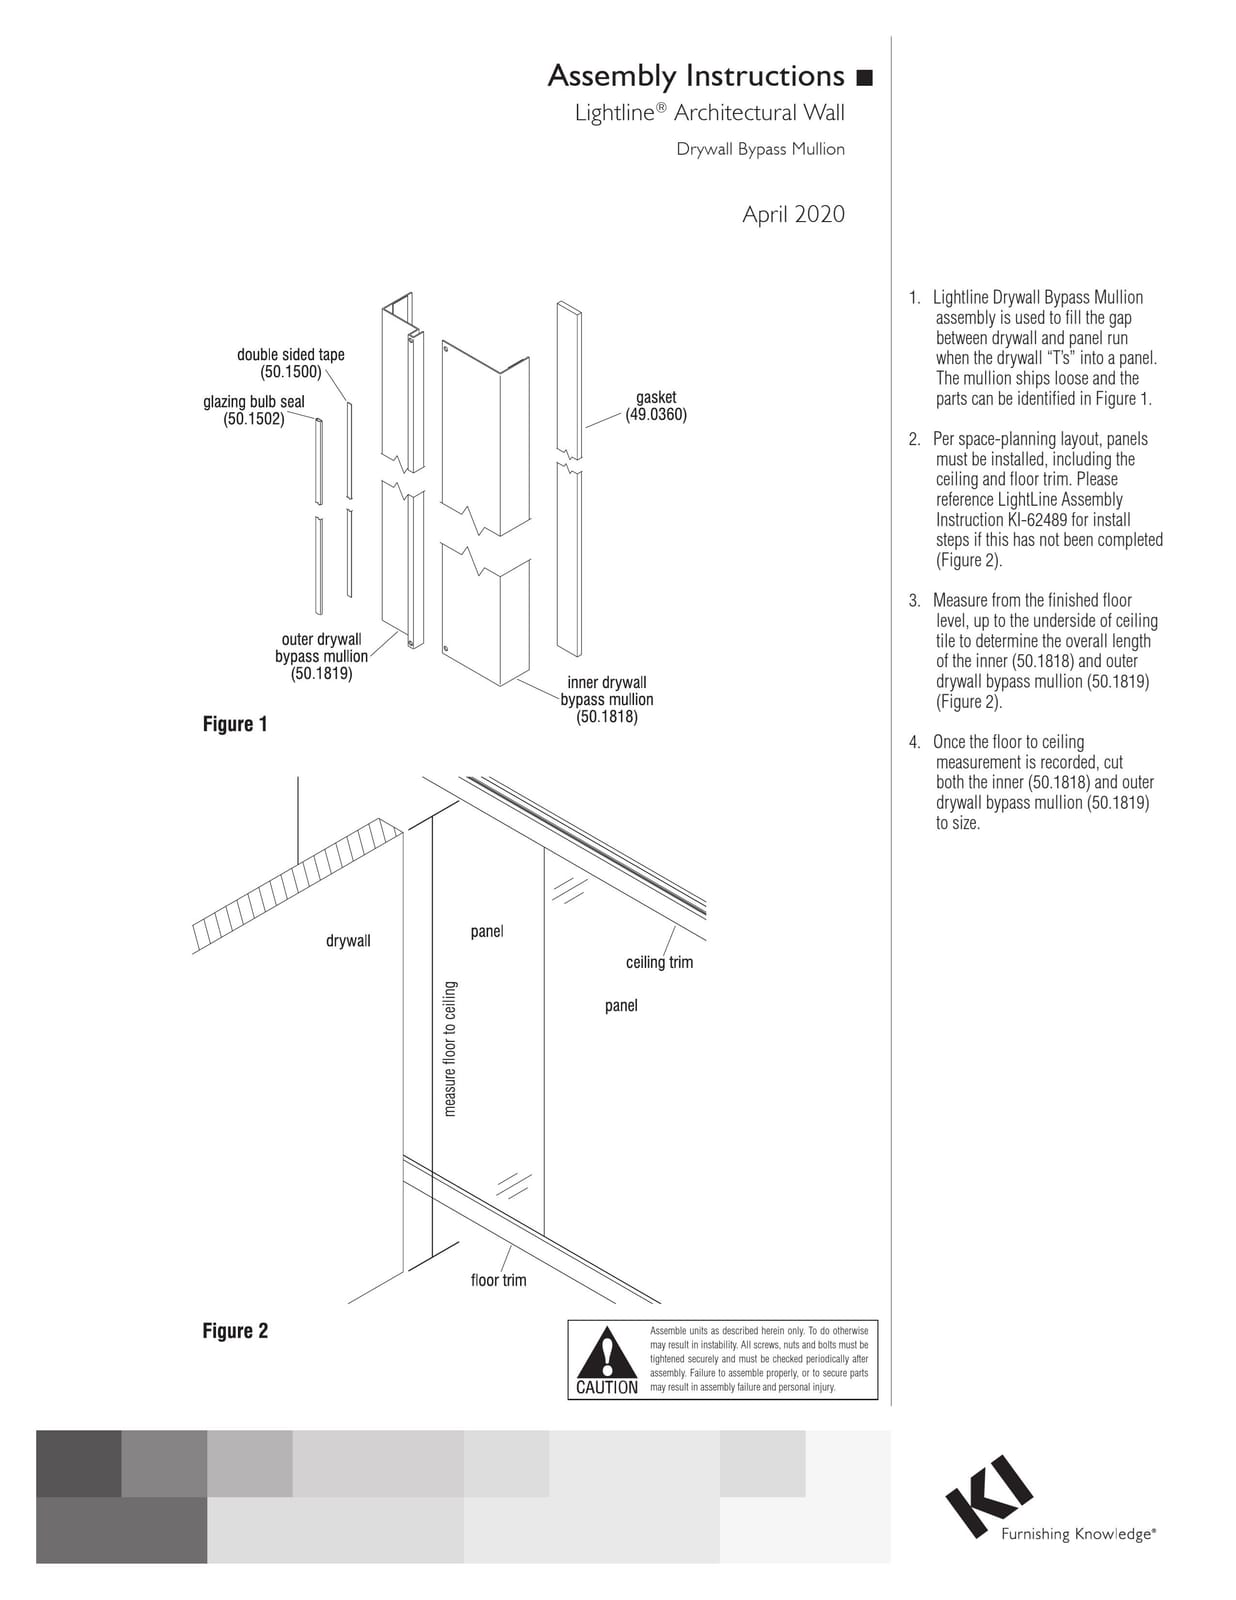
  • 6c-Lightline%Drywall Bypass Mullion Assembly InstructionsPDF · 398 KB
    Download
  • Installation InstructionsPDF · 19.9 MB
    Download
  • Installation InstructionsPDF · 20.0 MB
    Download
  • Lightline Architectural Wall Cut SheetPDF · 277 KB
    Download
  • Wall Product SpecificationsPDF · 309 KB
    Download
  • Lightline Architectural Wall Cut SheetPDF · 277 KB
    Download
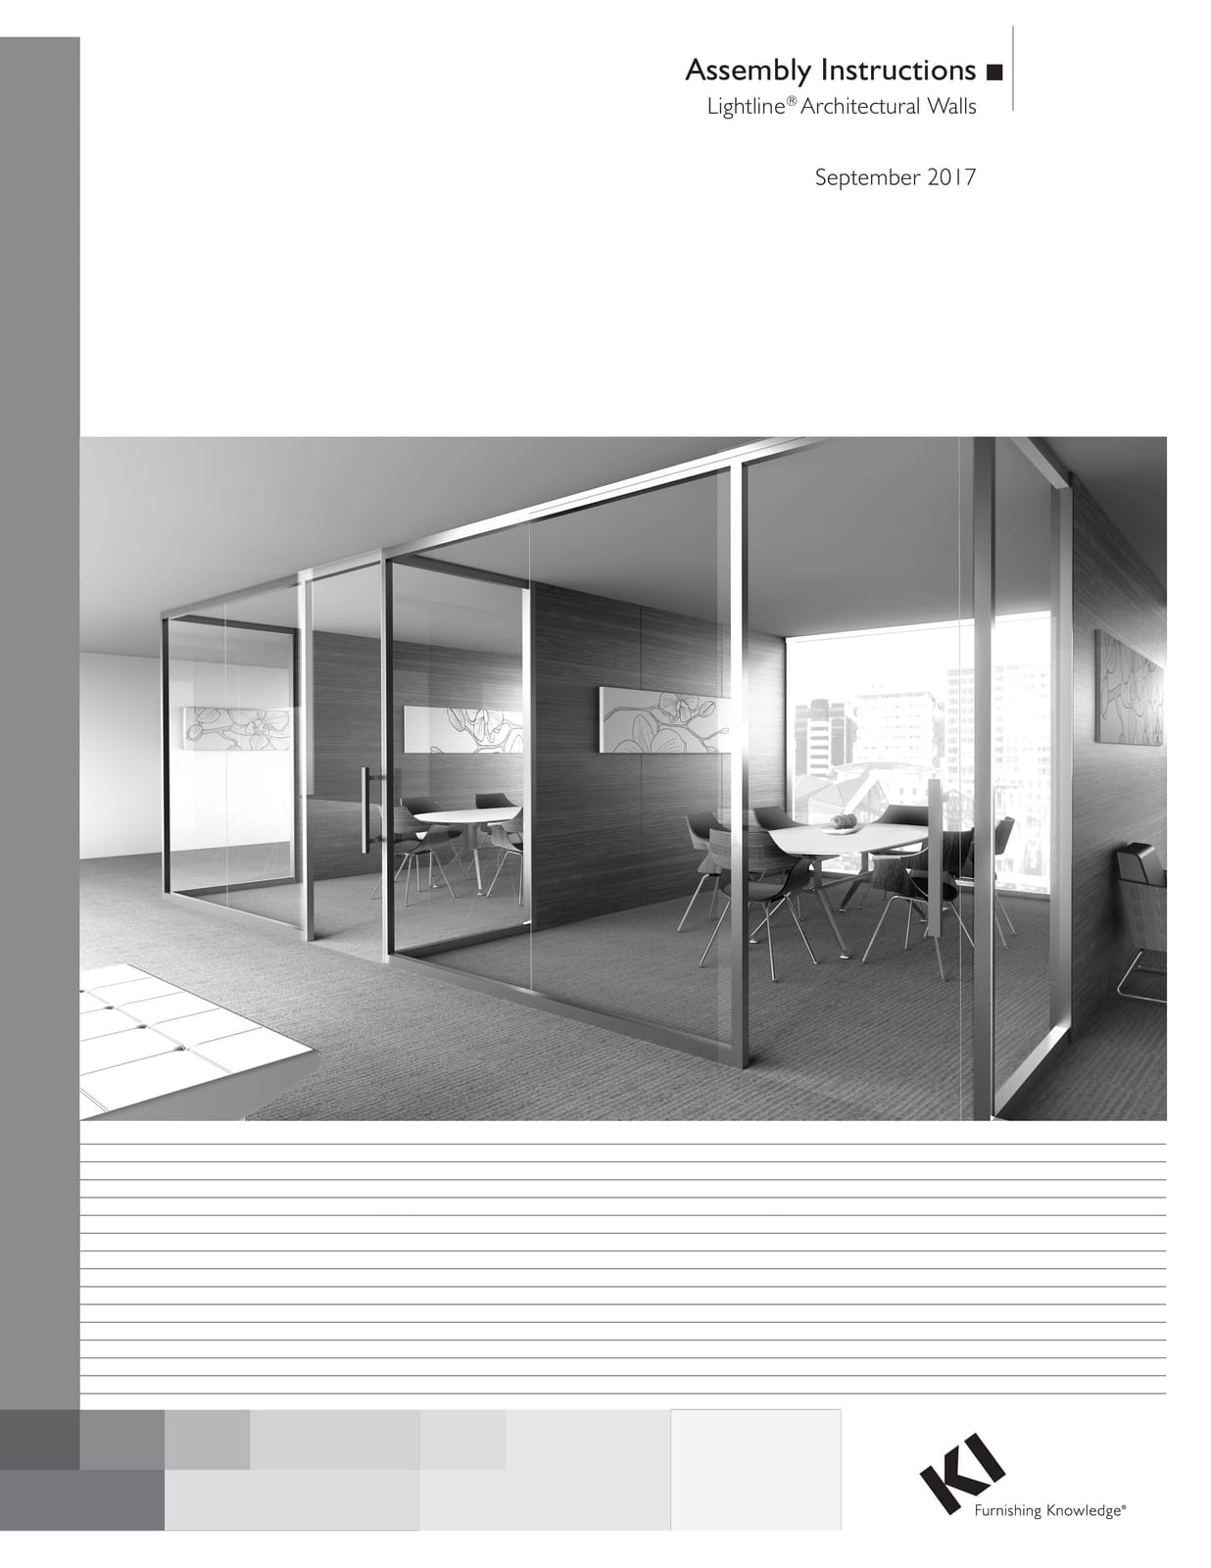
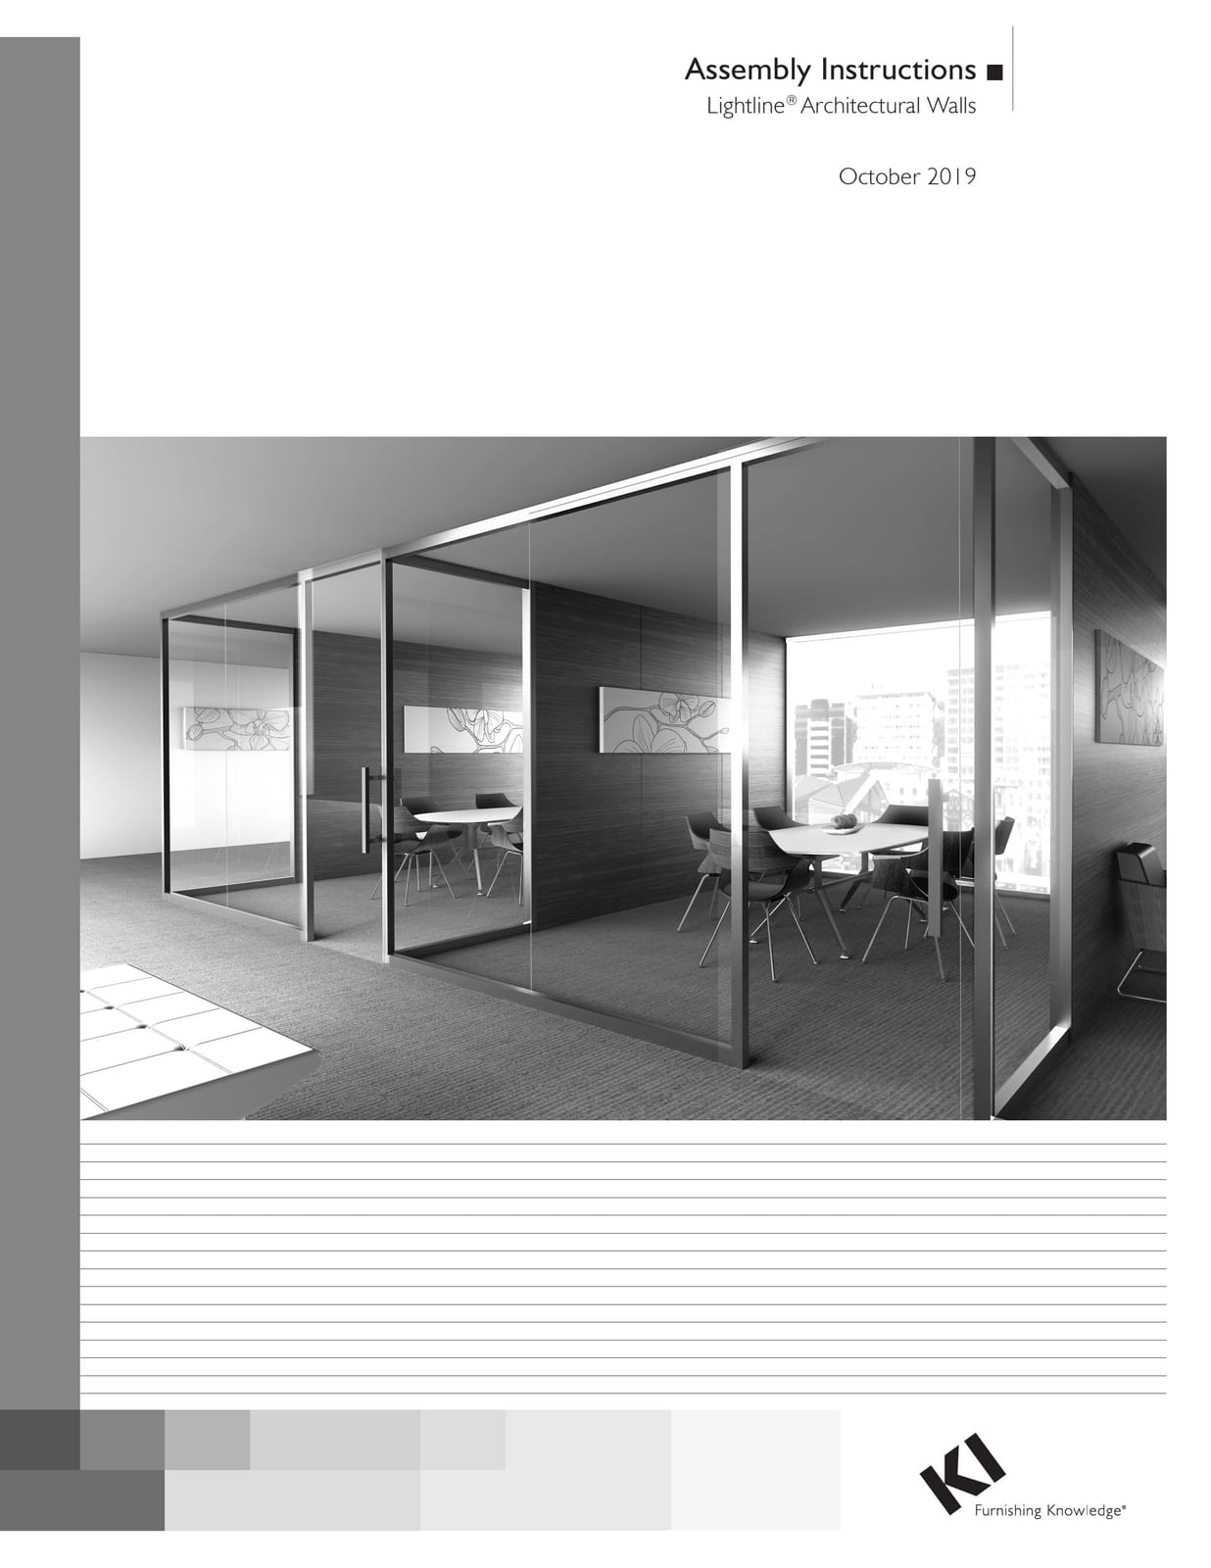
  • Lightline Architectural Wall Assembly InstructionsPDF · 20.1 MB
    Download
  • Lightline Low Profile Assembly InstructionsPDF · 16.8 MB
    Download
  • Lightline Environmental Data SheetPDF · 204 KB
    Download
  • Low Profile Lightline Environmental Data SheetPDF · 171 KB
    Download

Architectural Walls / Genius Architectural Wall

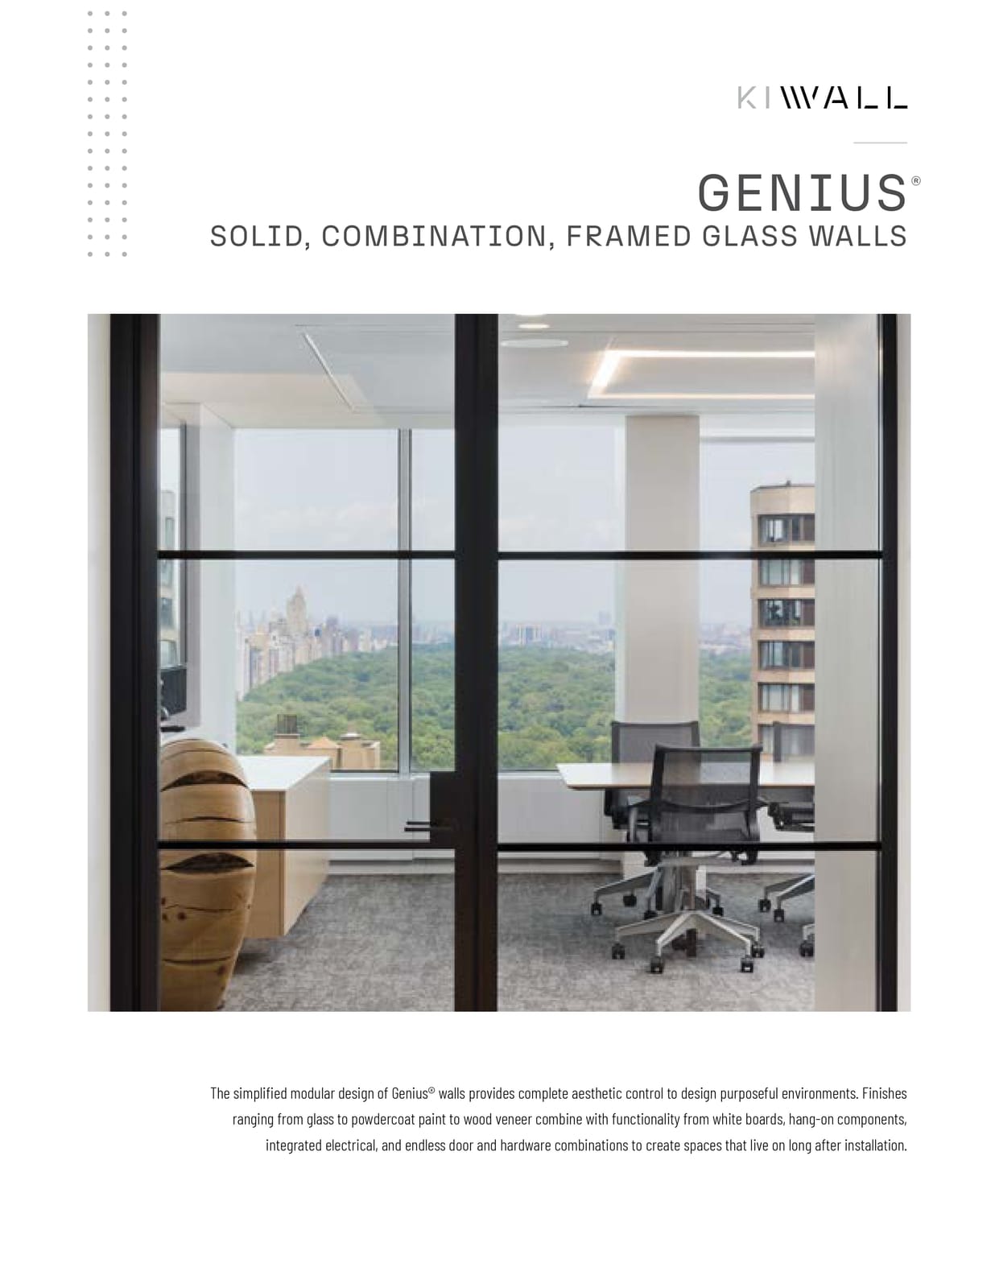
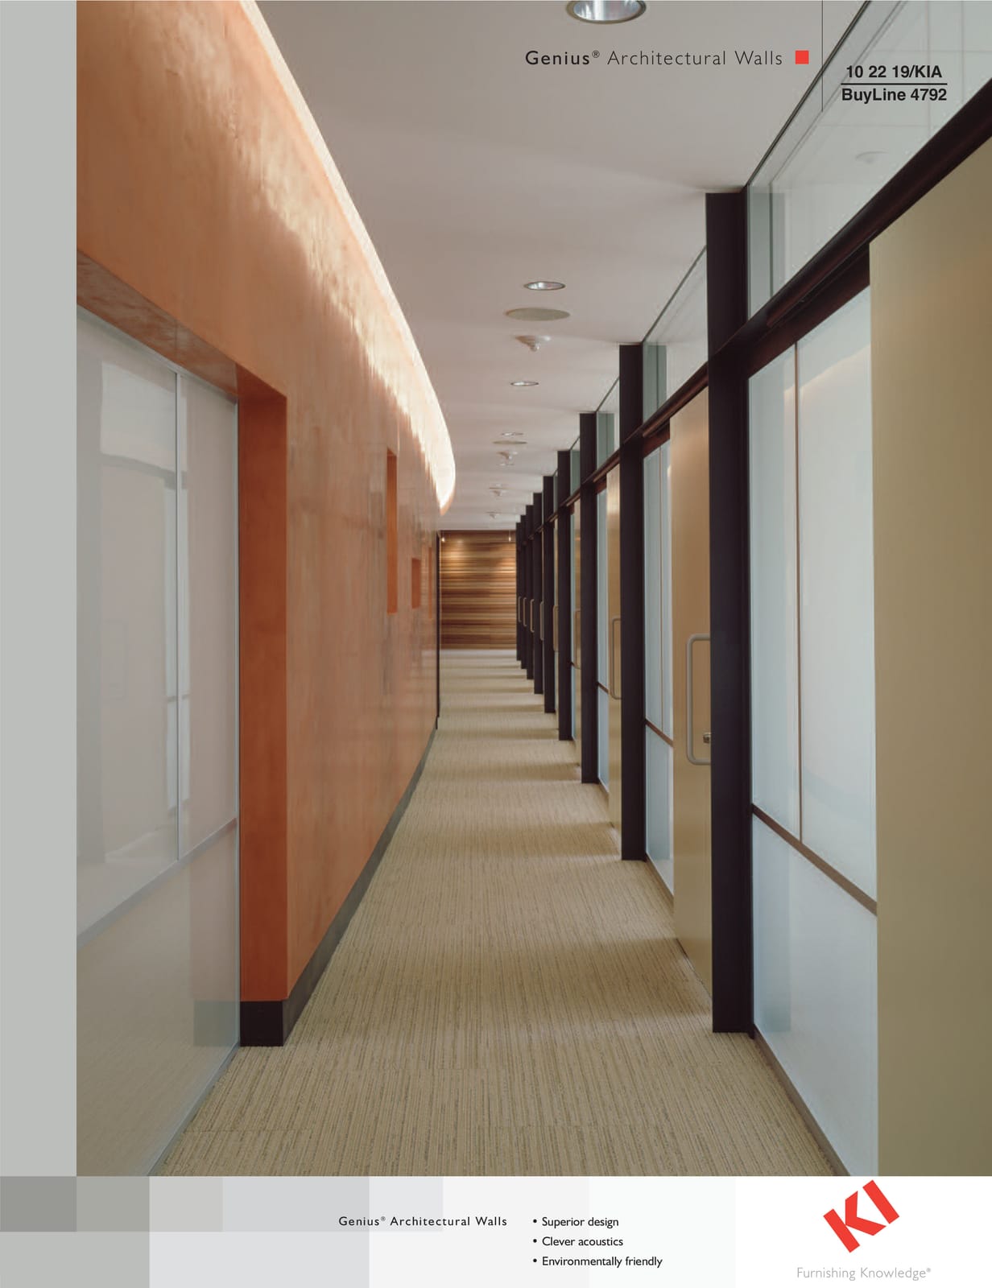
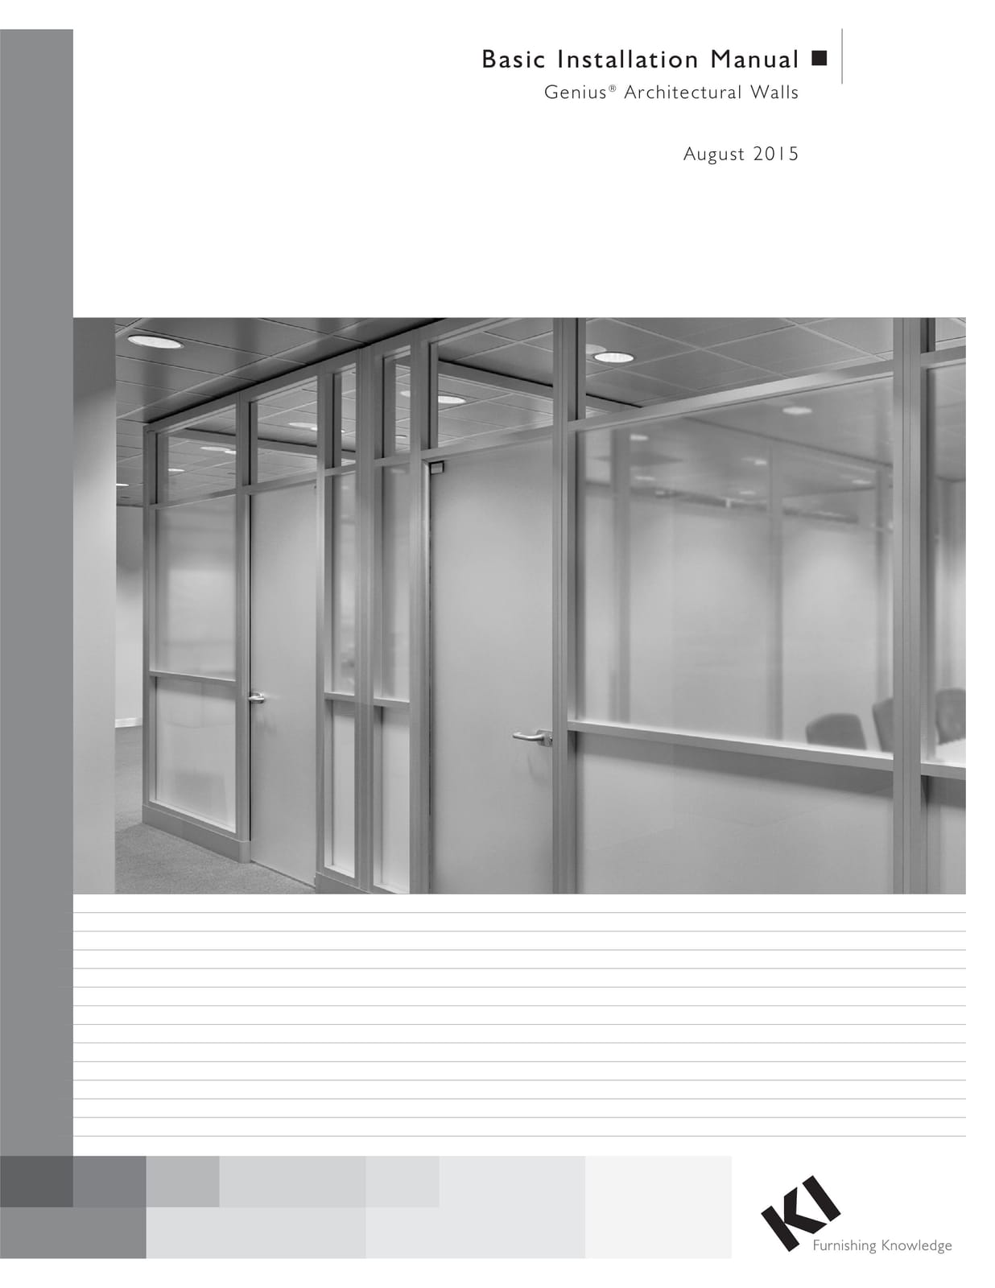
KI Wall Architectural Walls and Pods Genius Architectural Wall photoKI Wall Architectural Walls and Pods Genius Architectural Wall photoKI Wall Architectural Walls and Pods Cielo_Genius_Gym_PeopleKI Wall Architectural Walls and Pods Cielo_Meeting_Room_GeniusKI Wall Architectural Walls and Pods NeoCon2021_Genius_Doni_PirouetteKI Wall Architectural Walls and Pods UpwardCoWork_ConfRm_CZBench_DoniTask_2KI Wall Architectural Walls and Pods Genius-with-track-lighting_StriveTask_Athens_PredictiveIndex010KI Wall Architectural Walls and Pods Genius_PredictiveIndex012KI Wall Architectural Walls and Pods OPAA_GeniusTelescopingDoors_ConferenceTrainingRoomKI Wall Architectural Walls and Pods Genius_MyWay_PredictiveIndex013KI Wall Architectural Walls and Pods GeniusWall_upperhall_BrooklynLawSchoolKI Wall Architectural Walls and Pods Genius_PredictiveIndex003
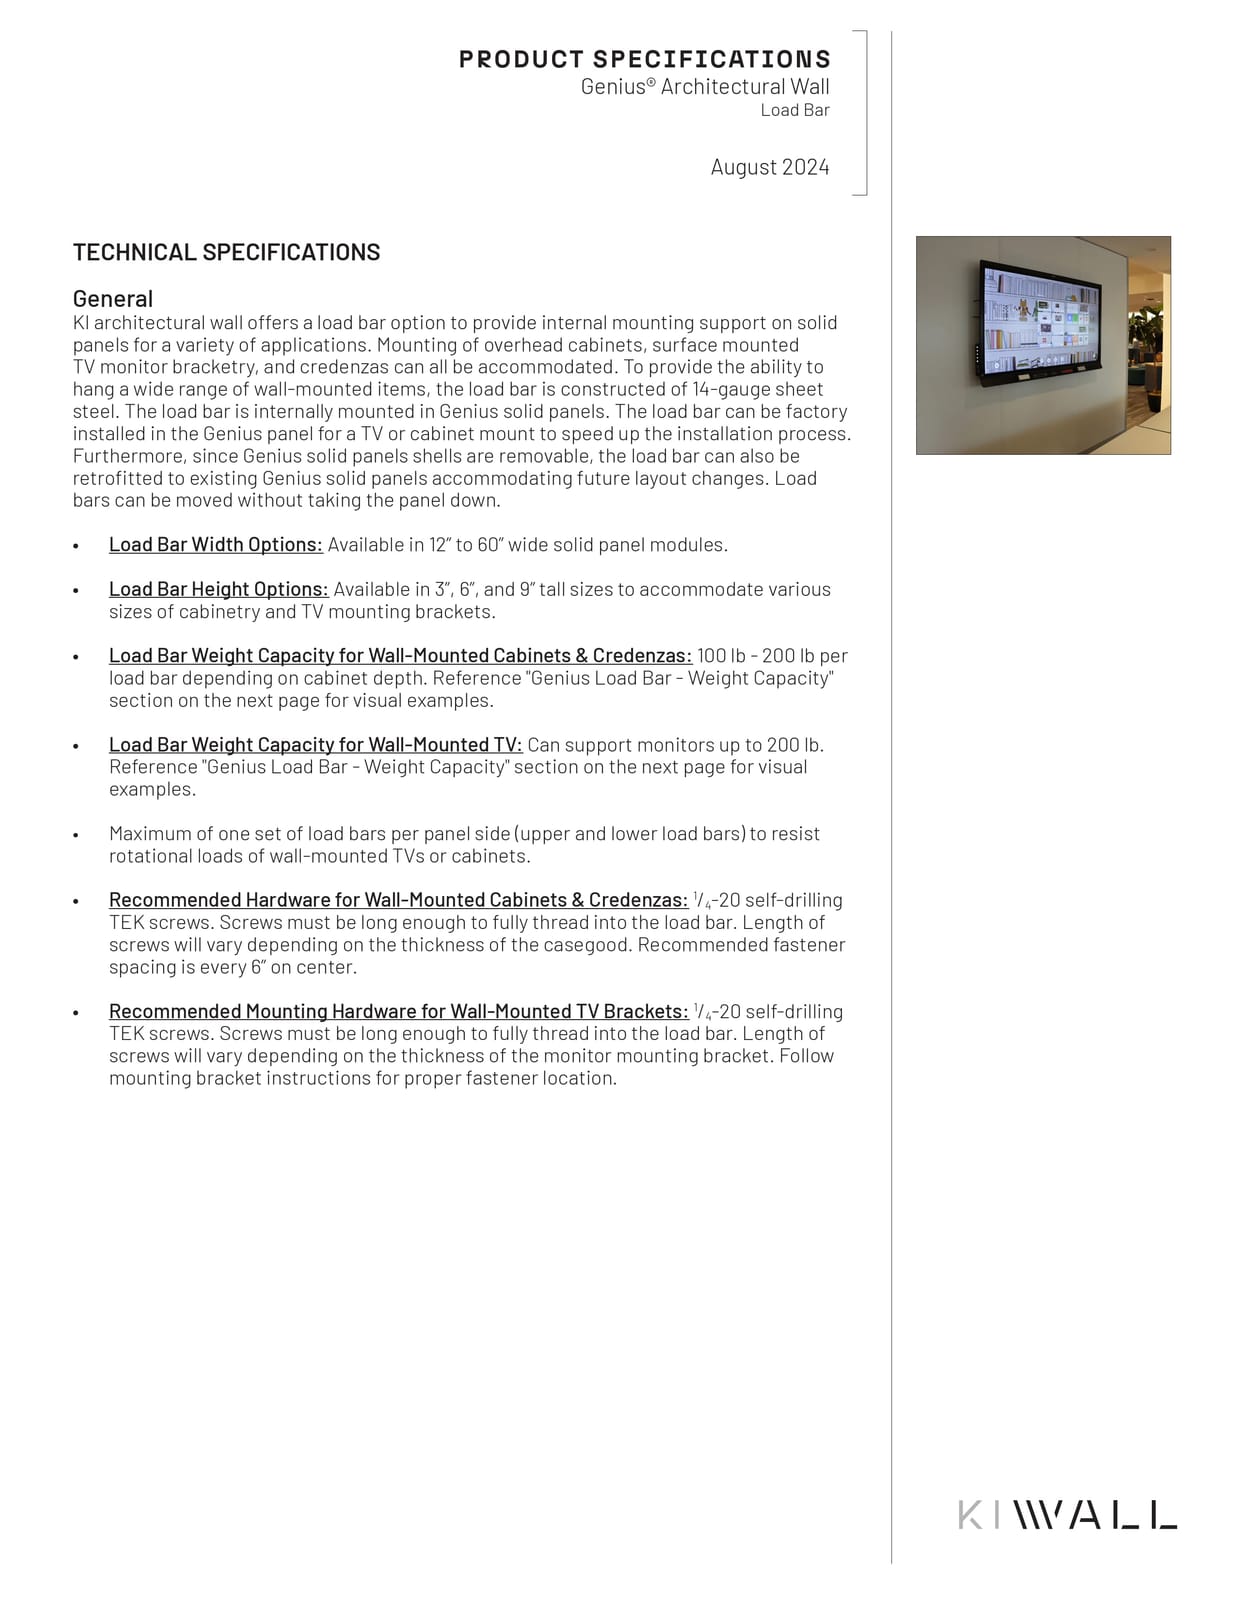
  • Genius Product SpecificationsPDF · 196 KB
    Download
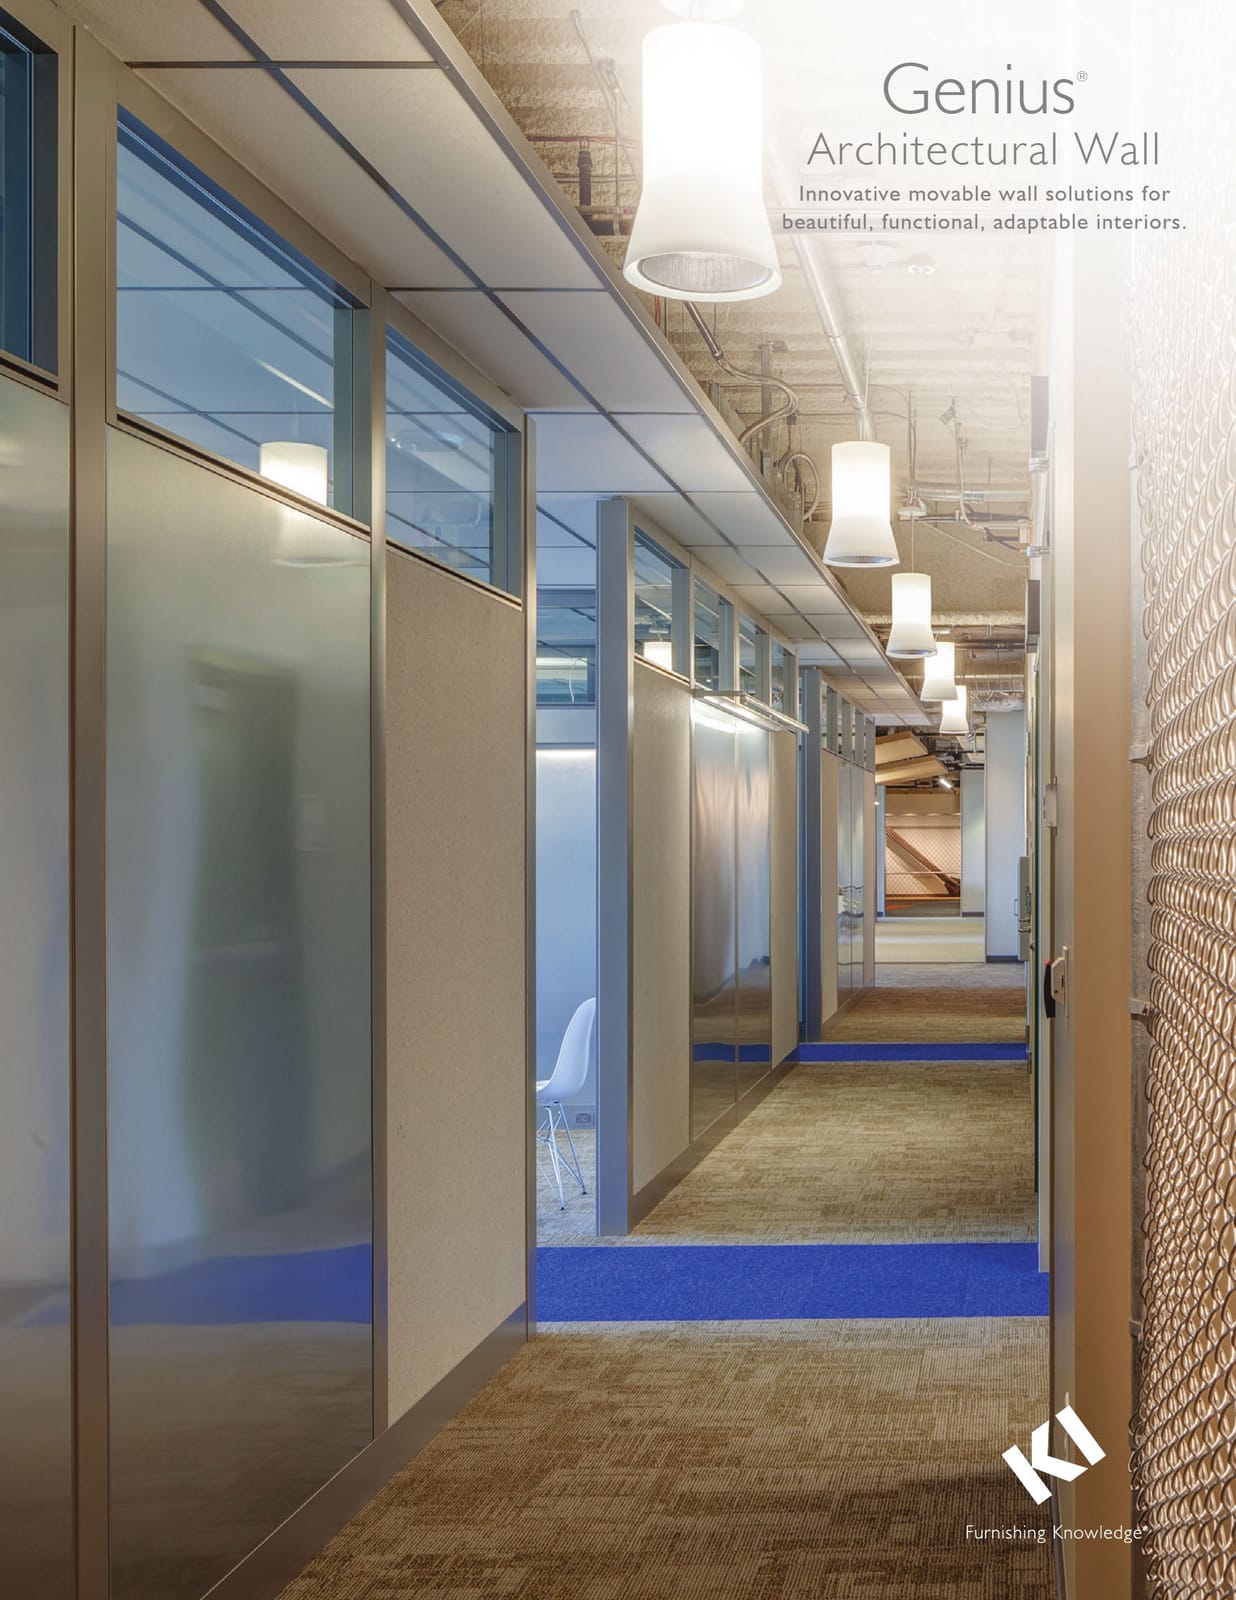
  • Genius%BrochurePDF · 4.2 MB
    Download
  • Genius Architectural Wall Cut SheetPDF · 126 KB
    Download
  • SpecificationsPDF · 1.2 MB
    Download
  • Genius Assembly InstructionsPDF · 4.0 MB
    Download
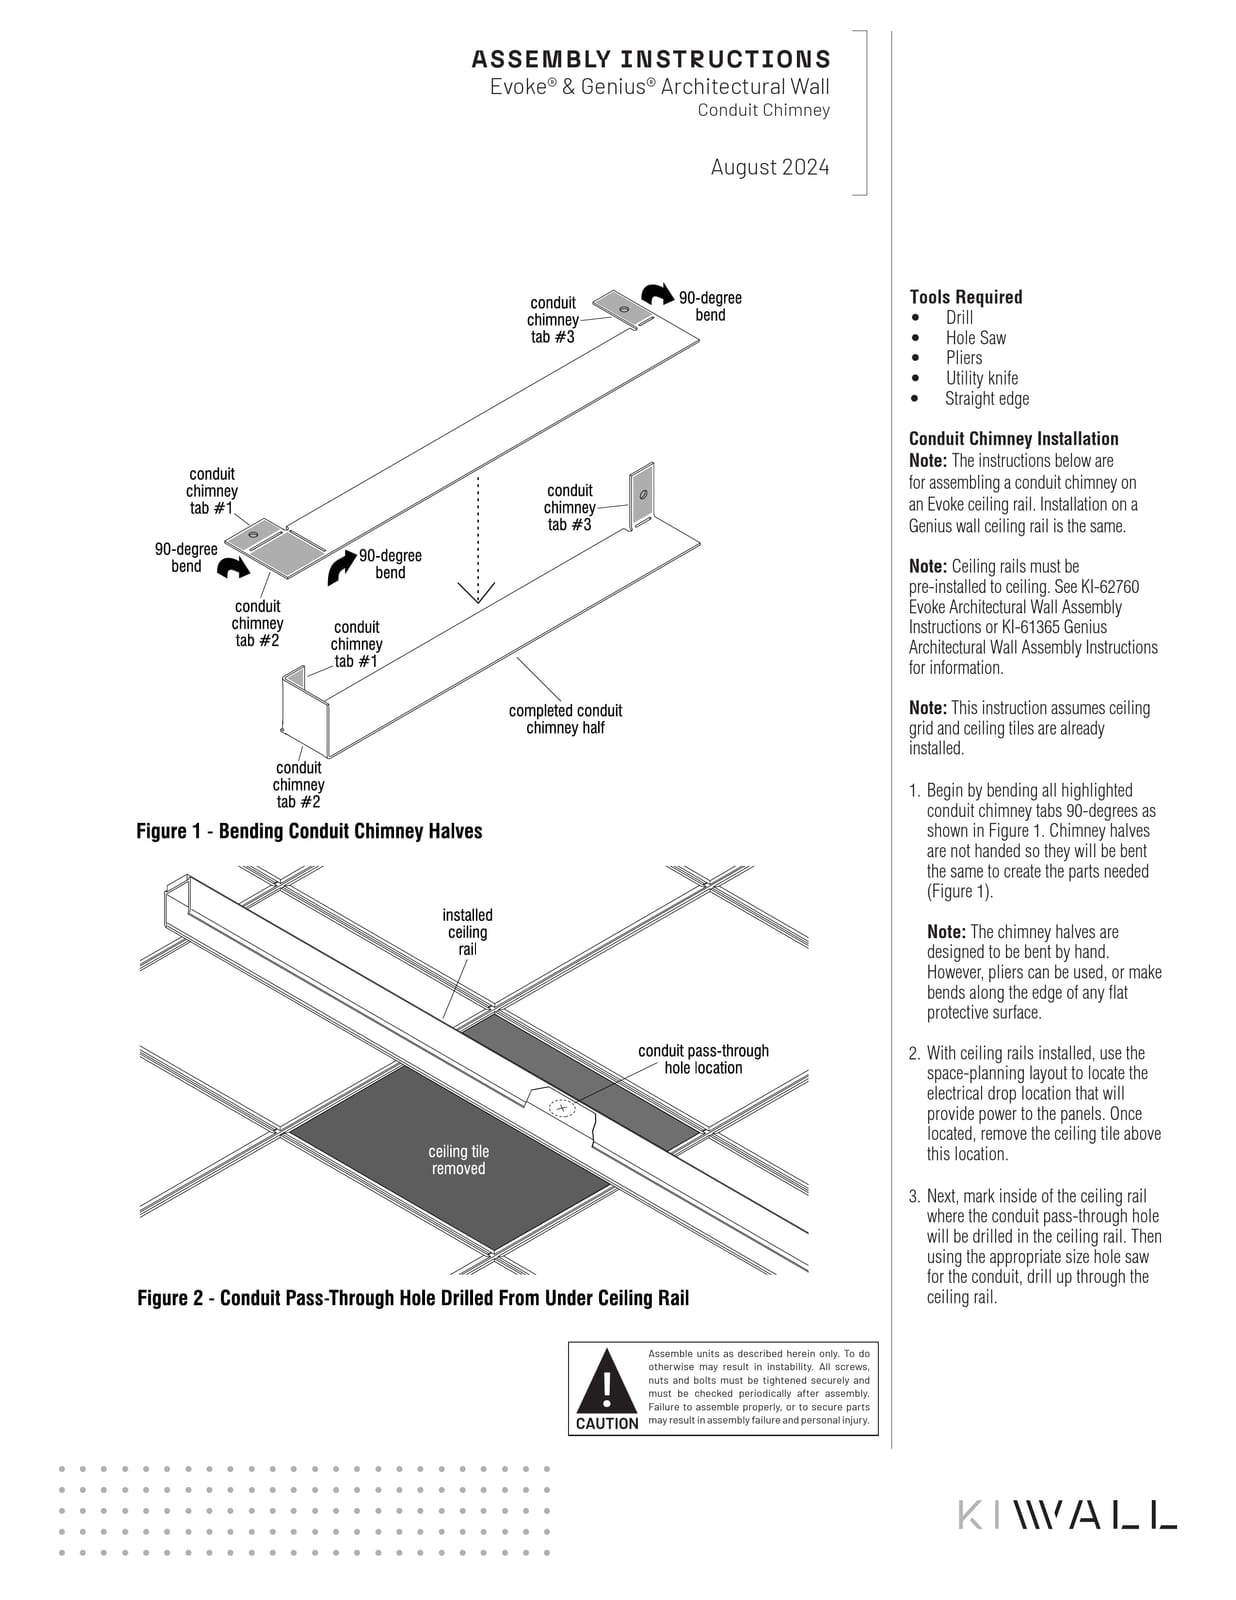
  • Genius & Evoke Architectural Wall Conduit Chimney Assembly InstructionsPDF · 213 KB
    Download
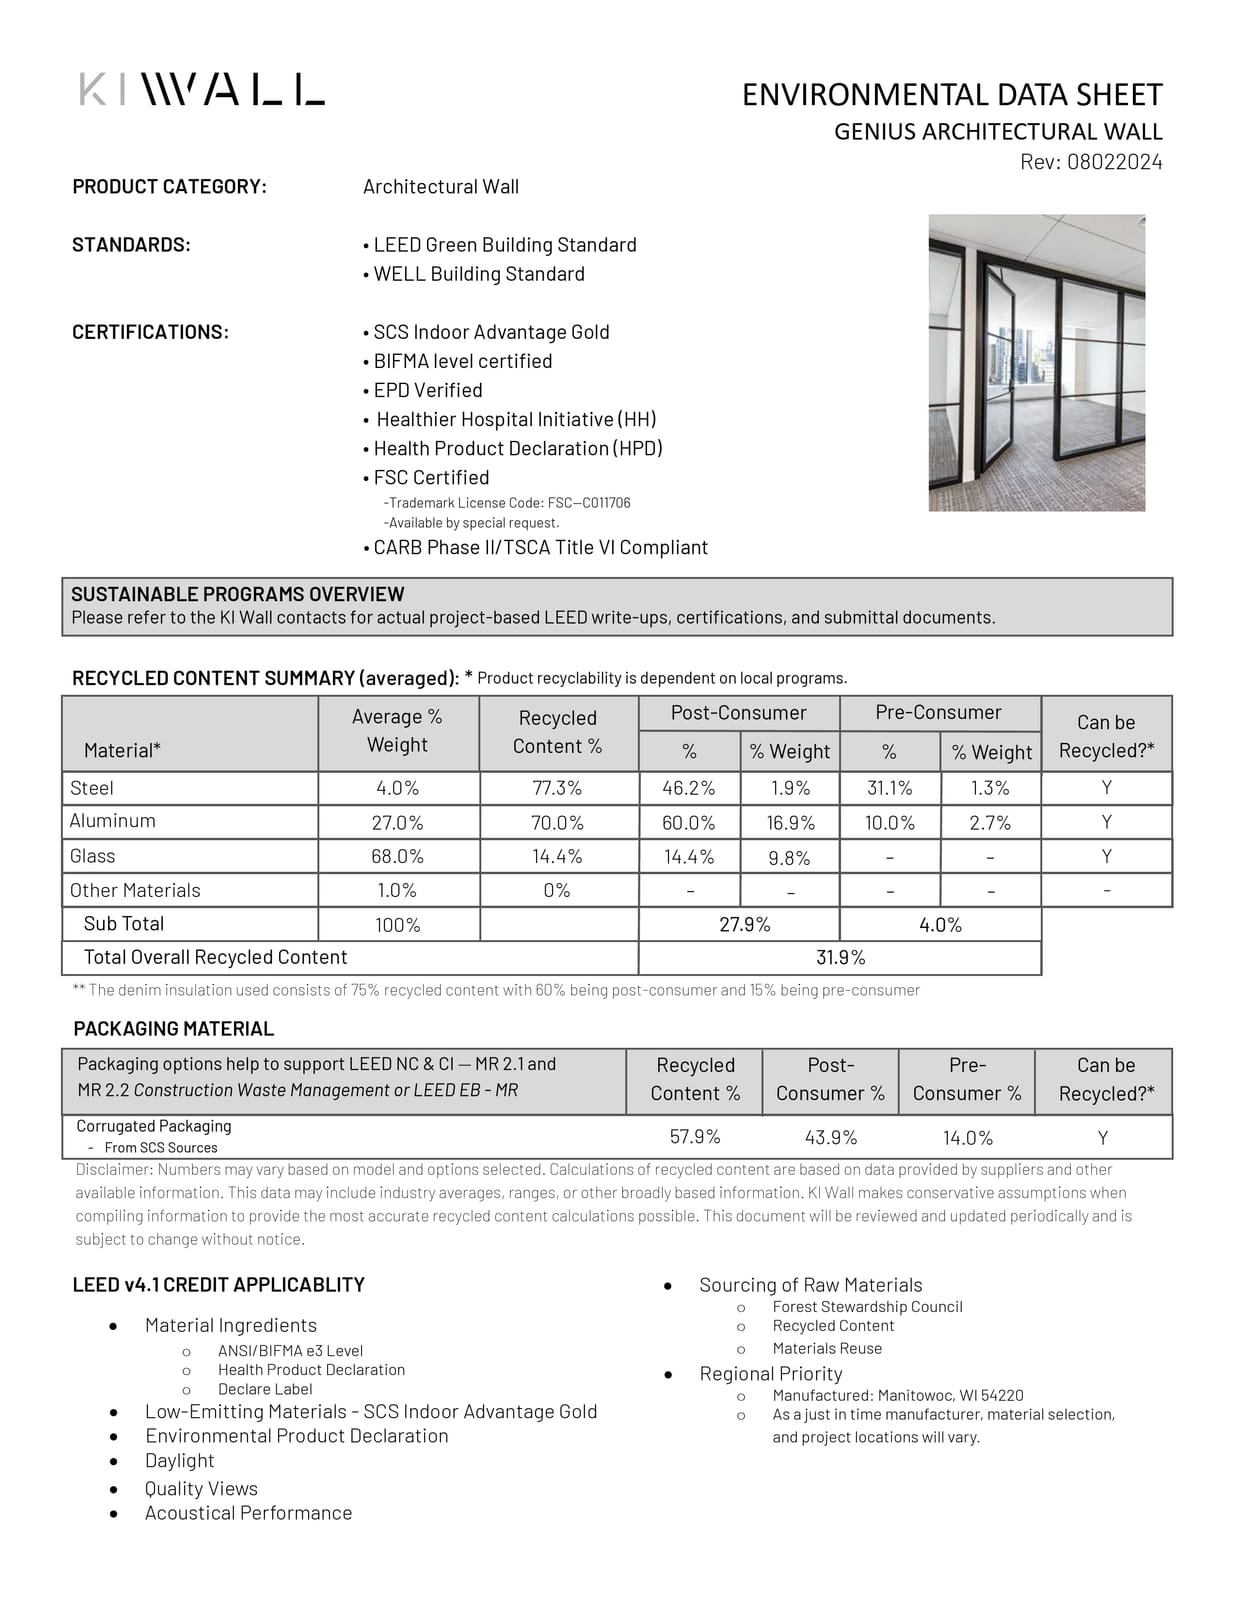
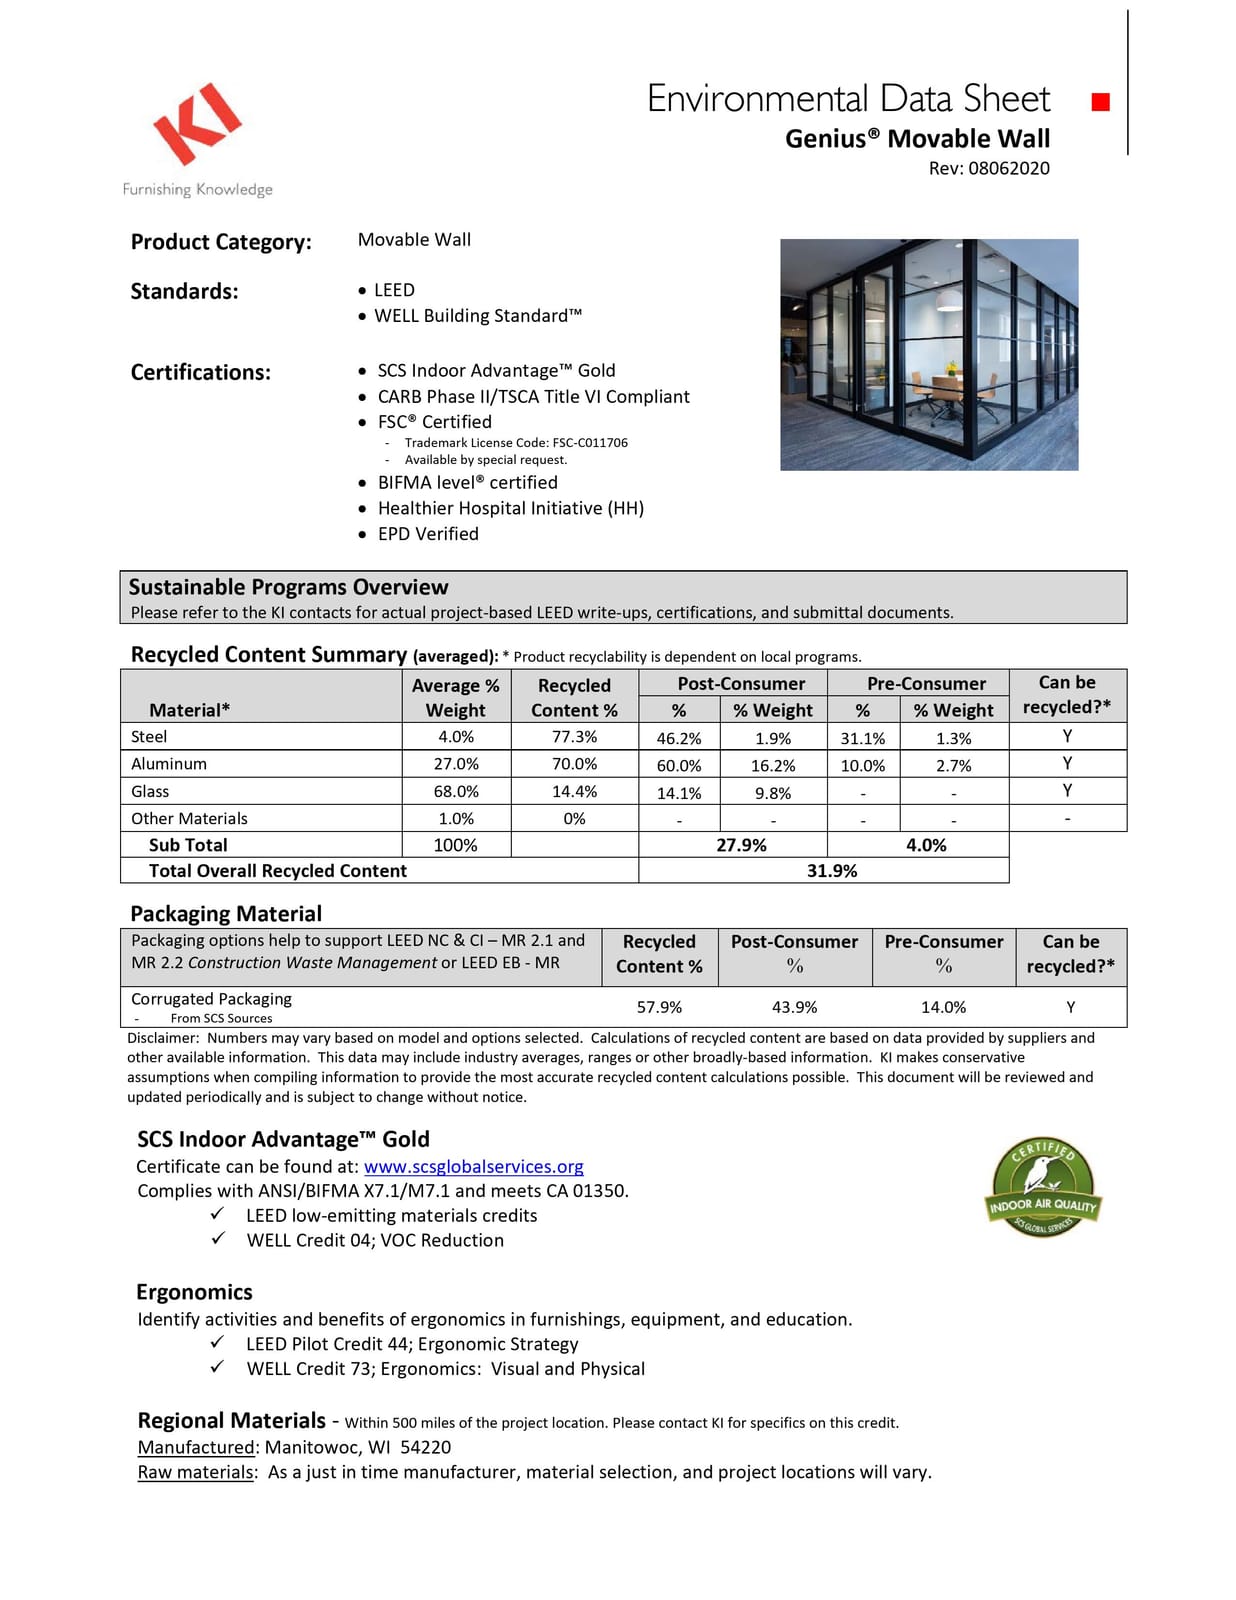
  • Genius Environmental Data SheetPDF · 172 KB
    Download
  • 4a-Genius%Environmental Data SheetPDF · 232 KB
    Download
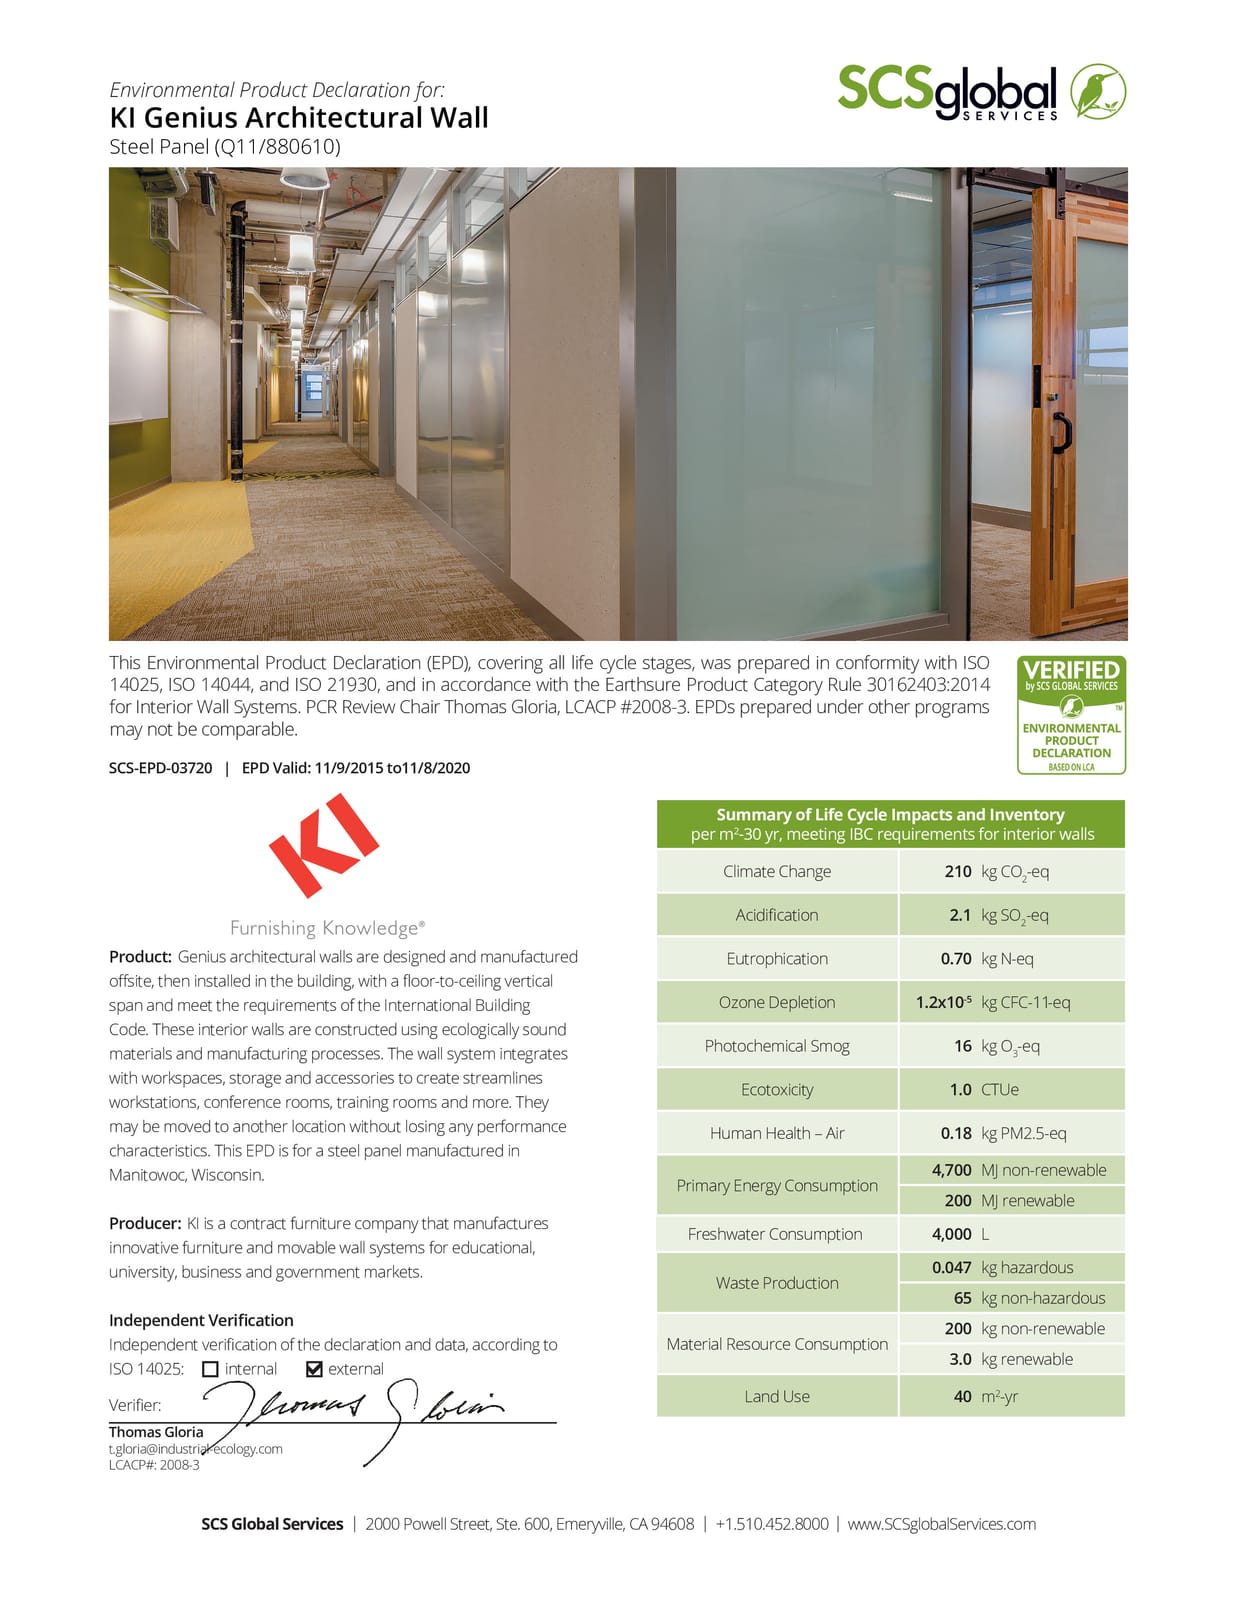
  • Environmental Product DeclarationPDF · 7.6 MB
    Download
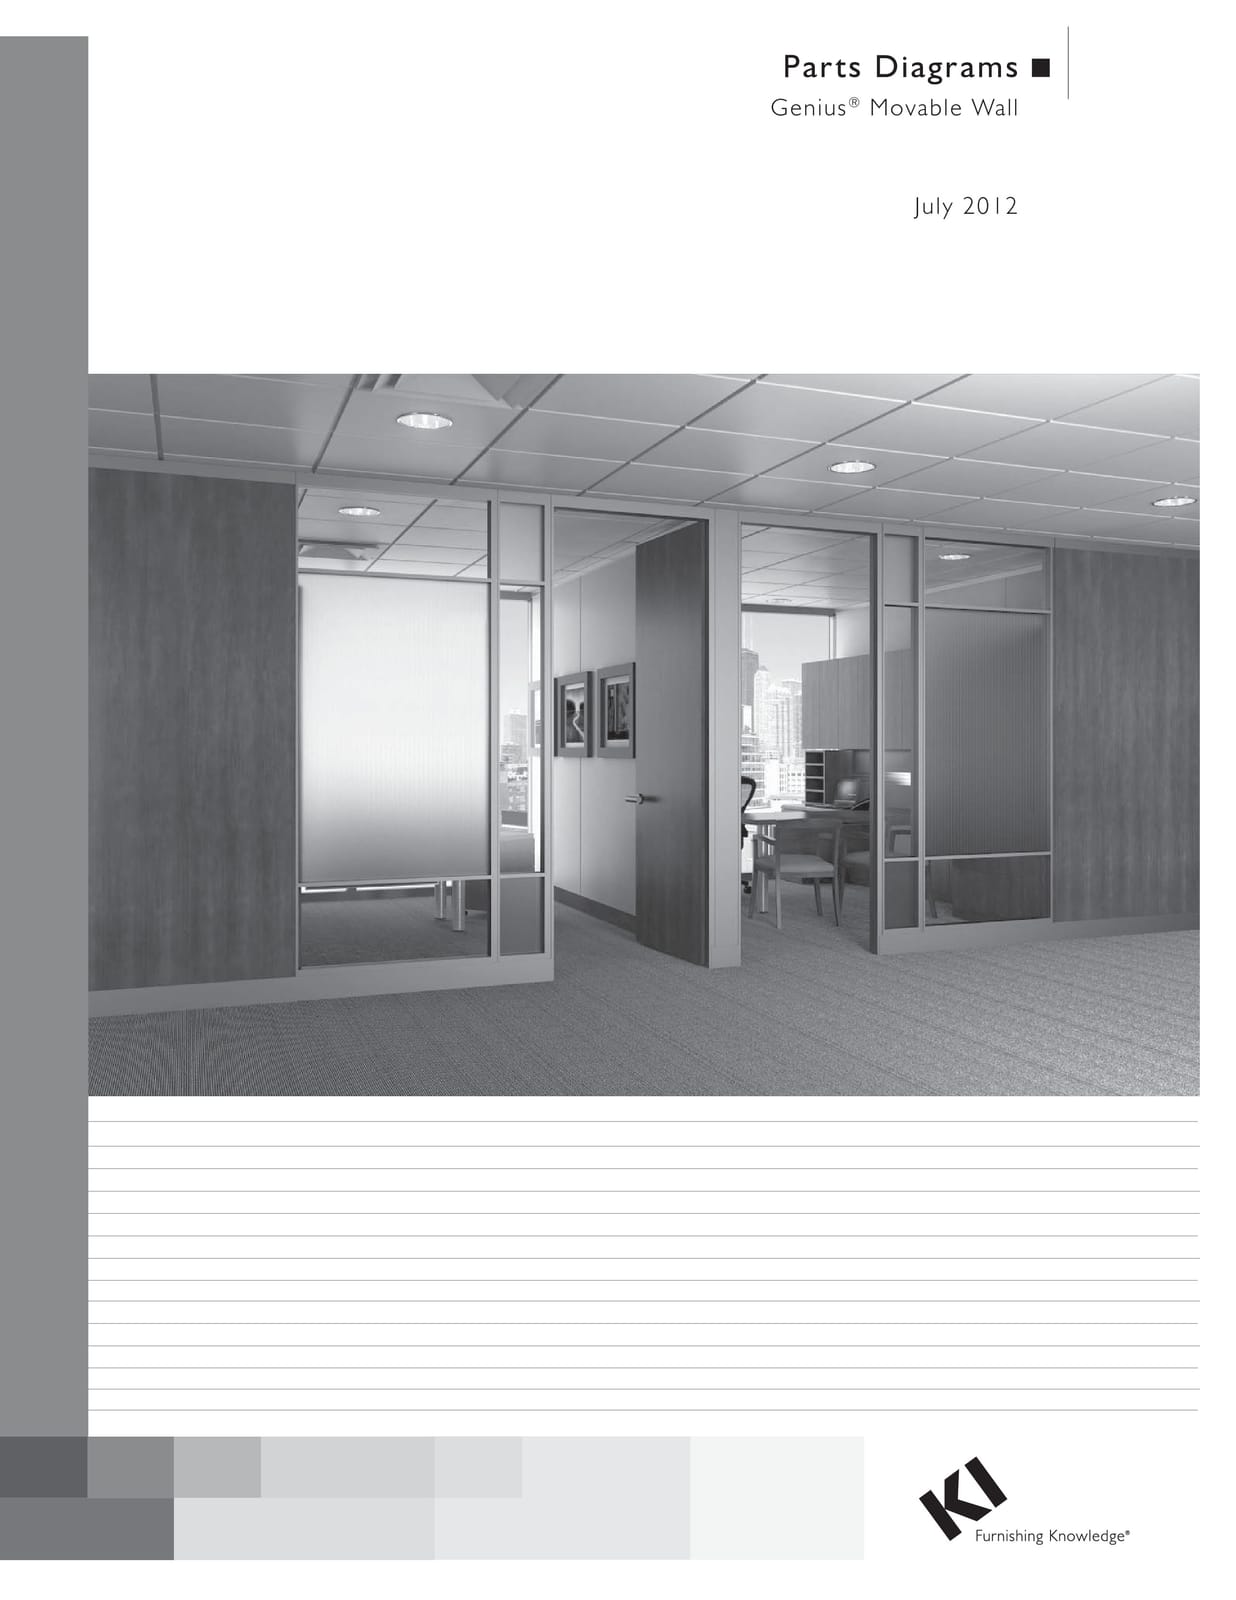
  • Parts DiagramPDF · 8.9 MB
    Download
  • Assembly InstructionsPDF · 13.0 MB
    Download
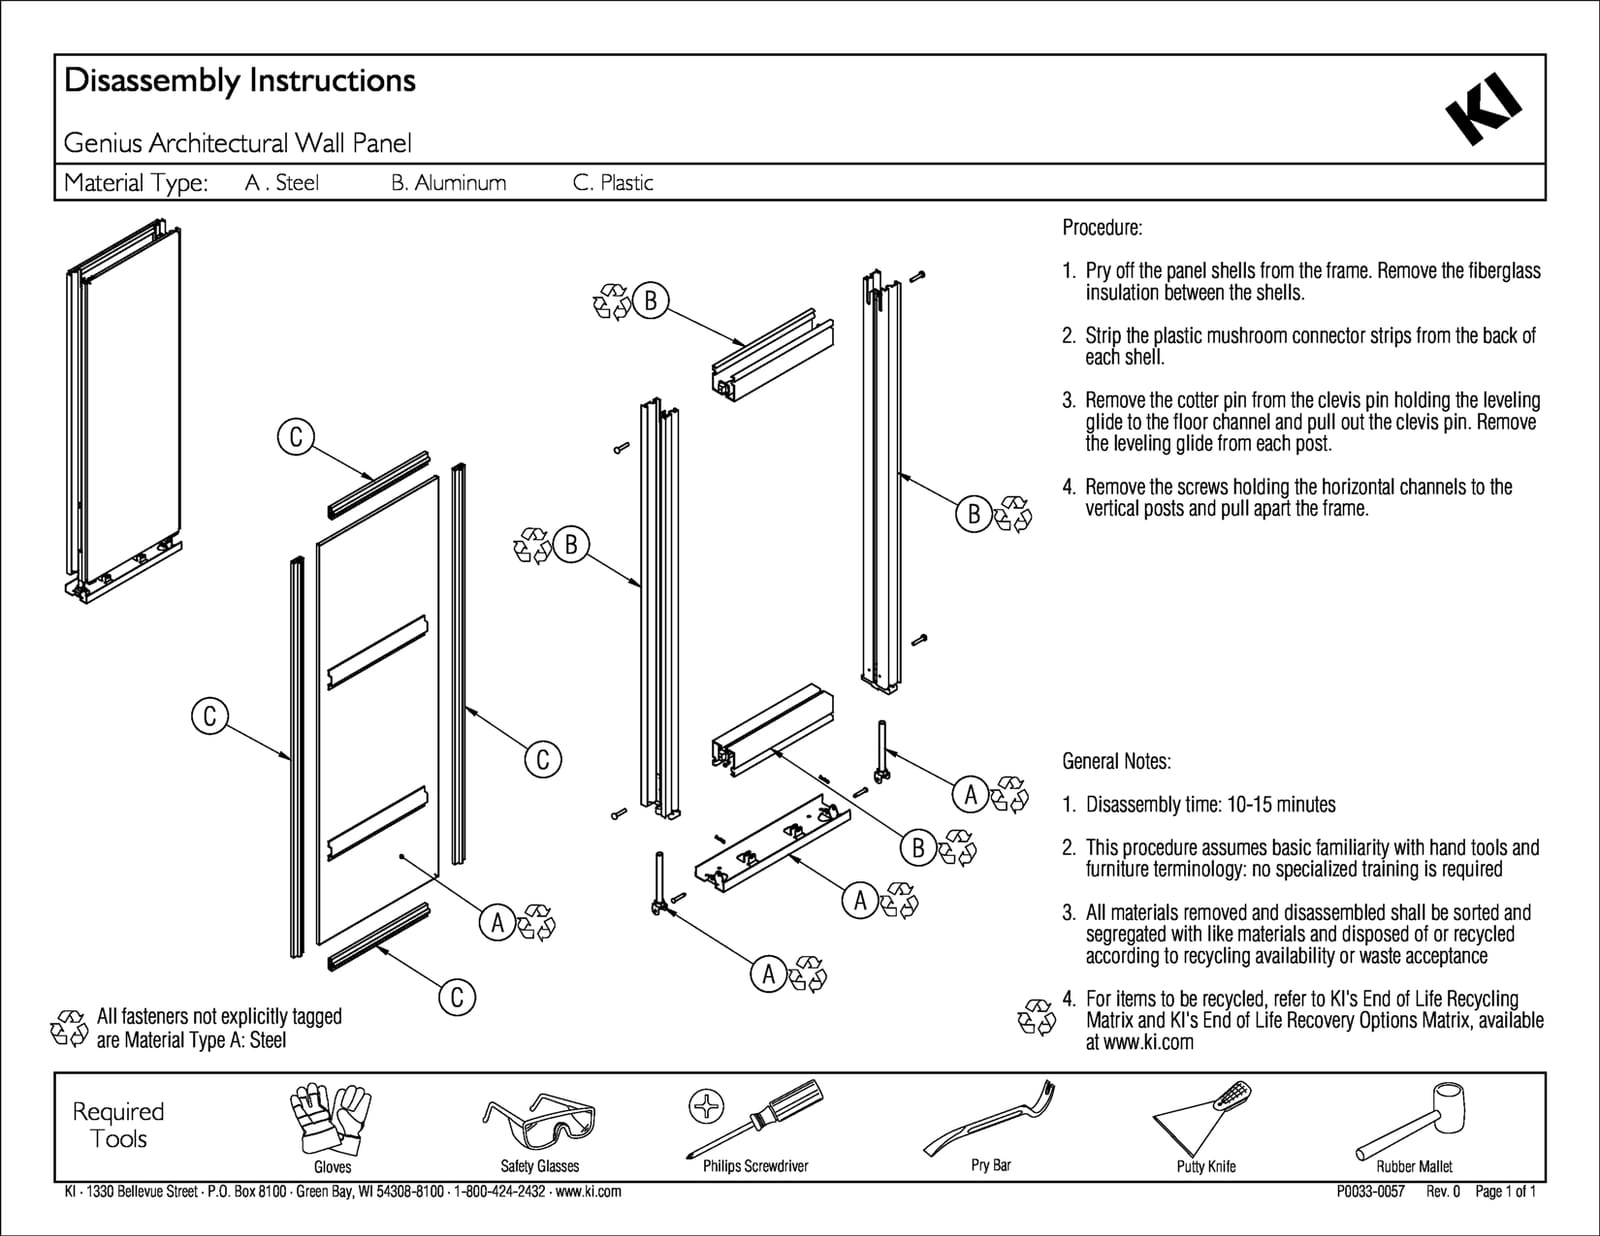
  • Disassembly InstructionsPDF · 414 KB
    Download

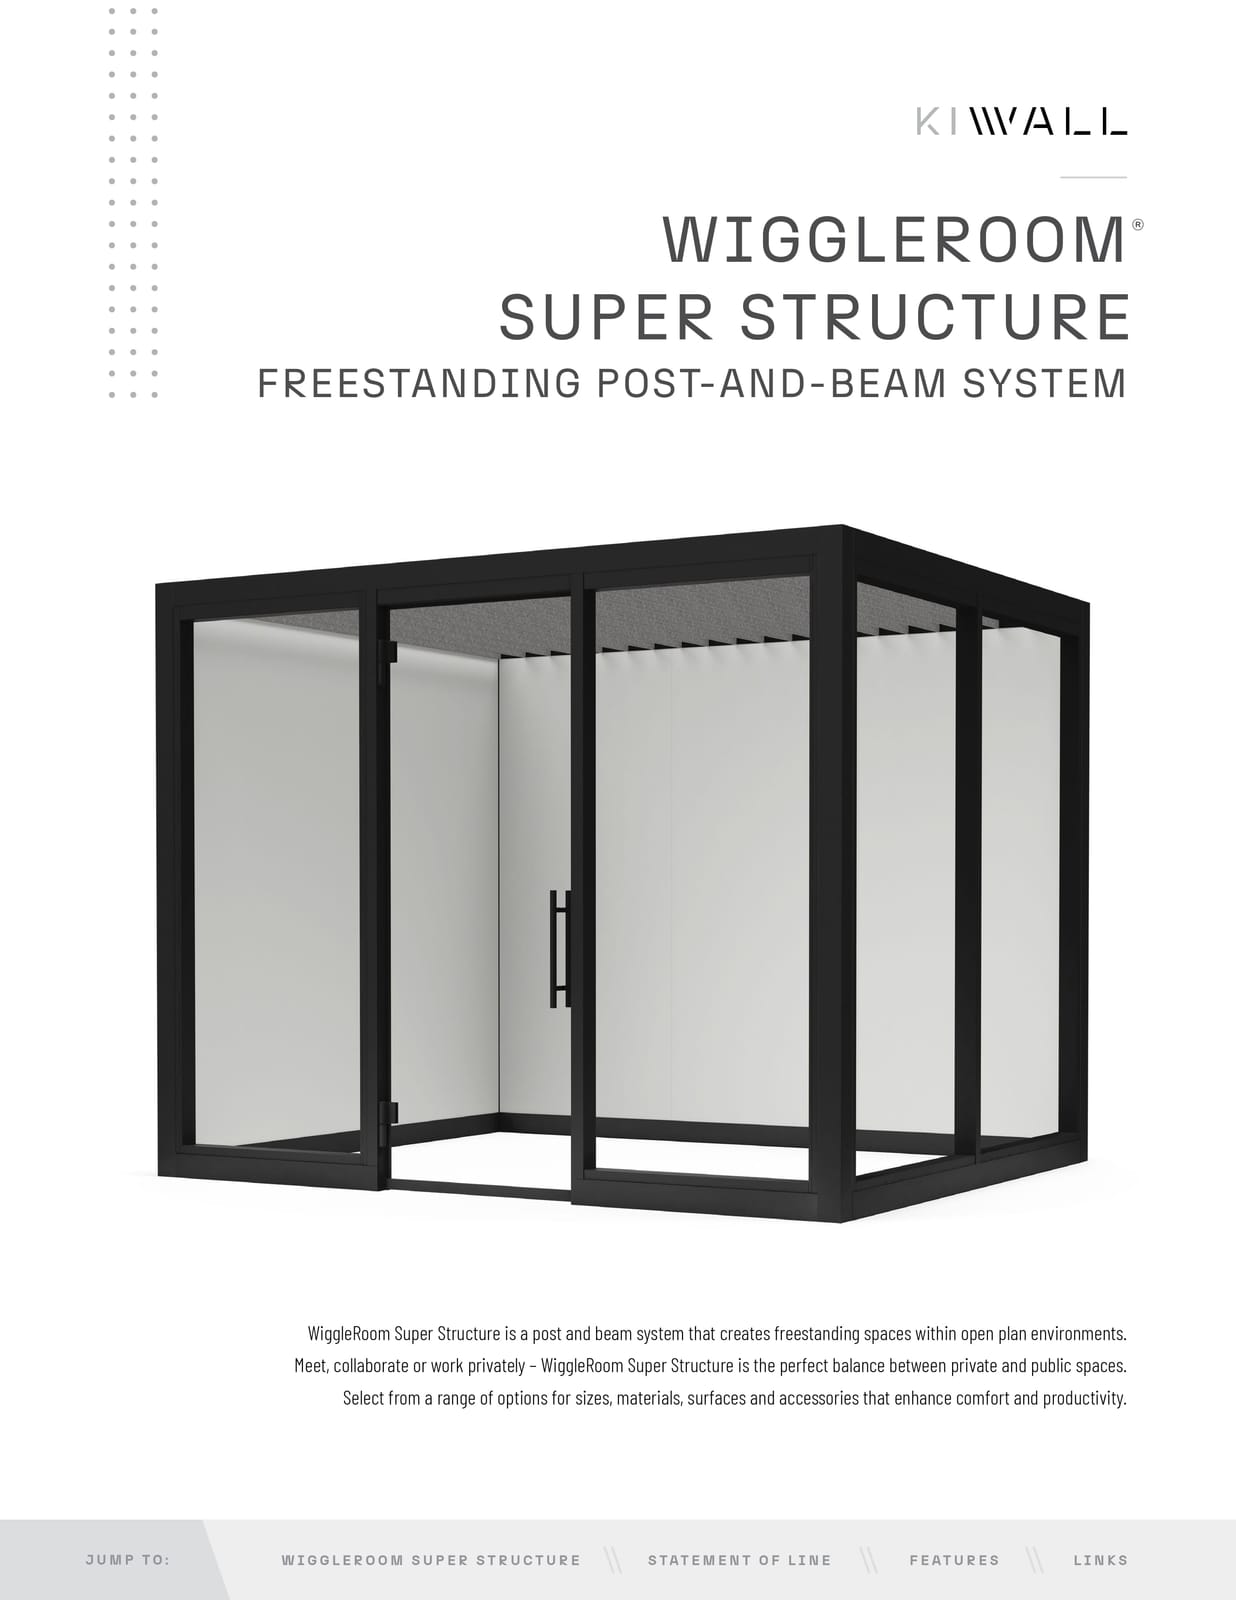
Freestanding Booths & Systems / WiggleRoom Super Structure

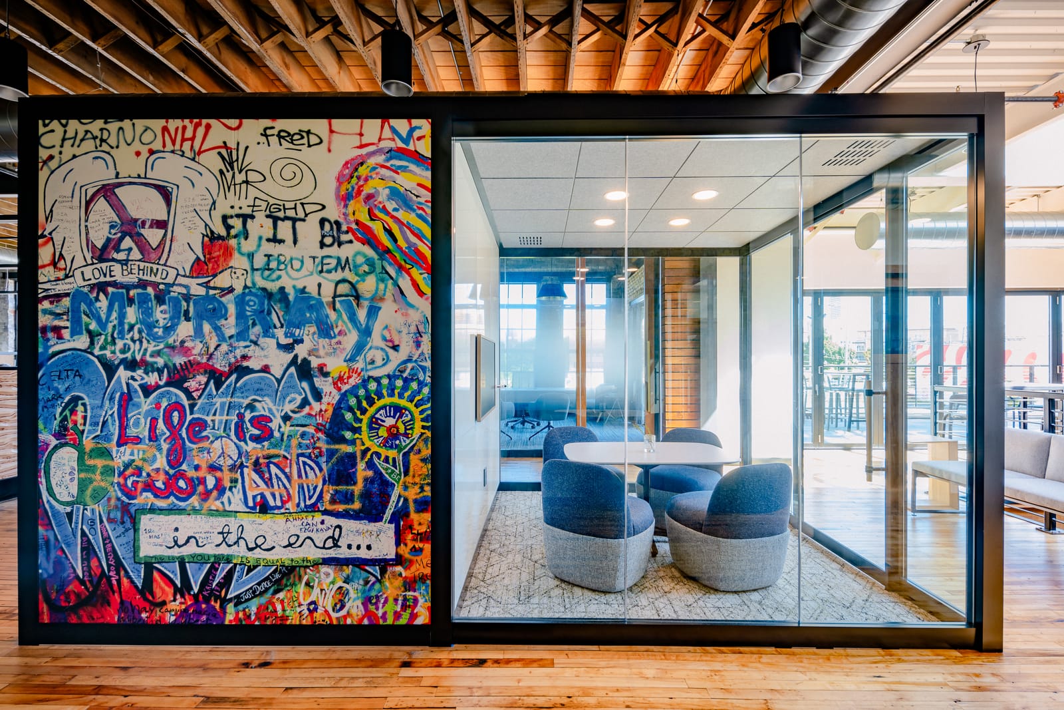
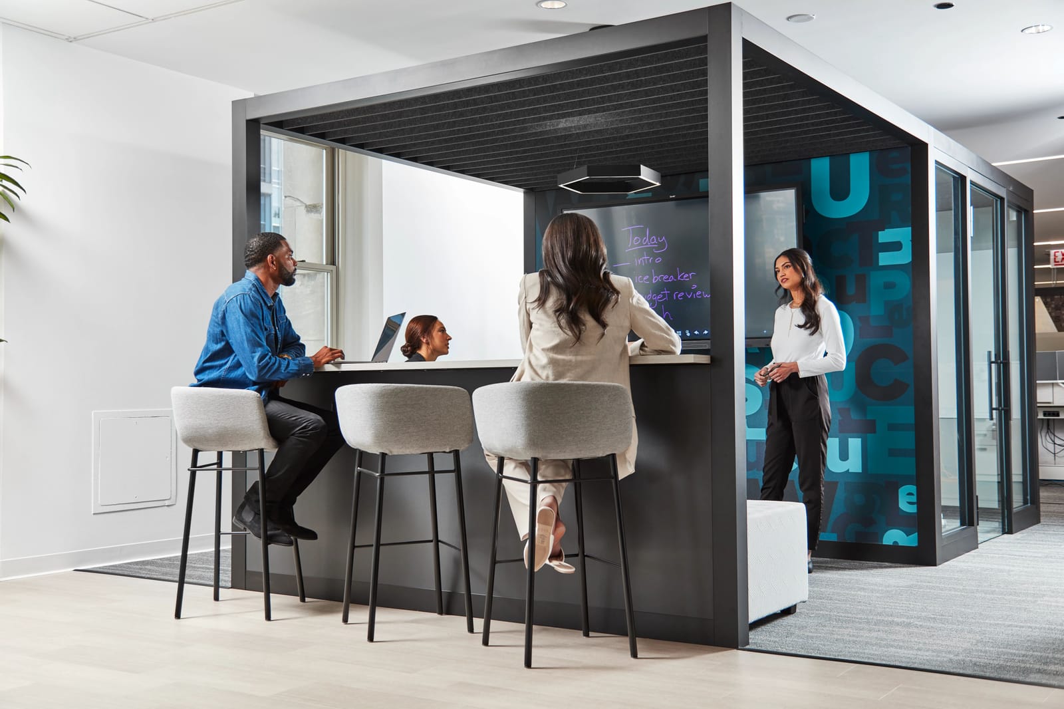
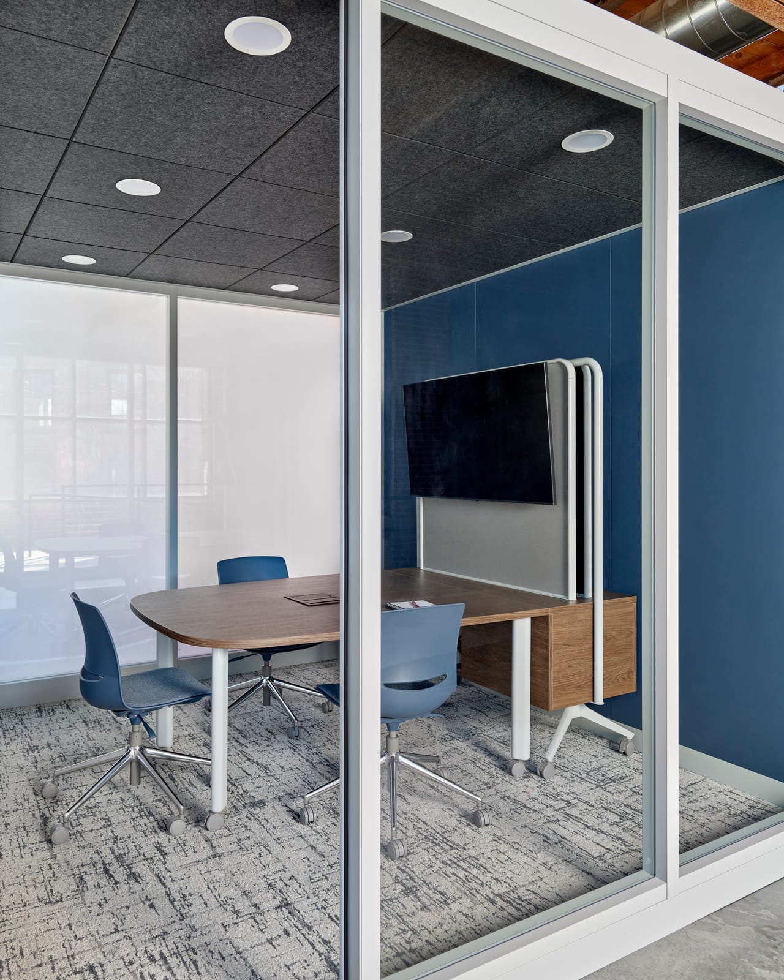
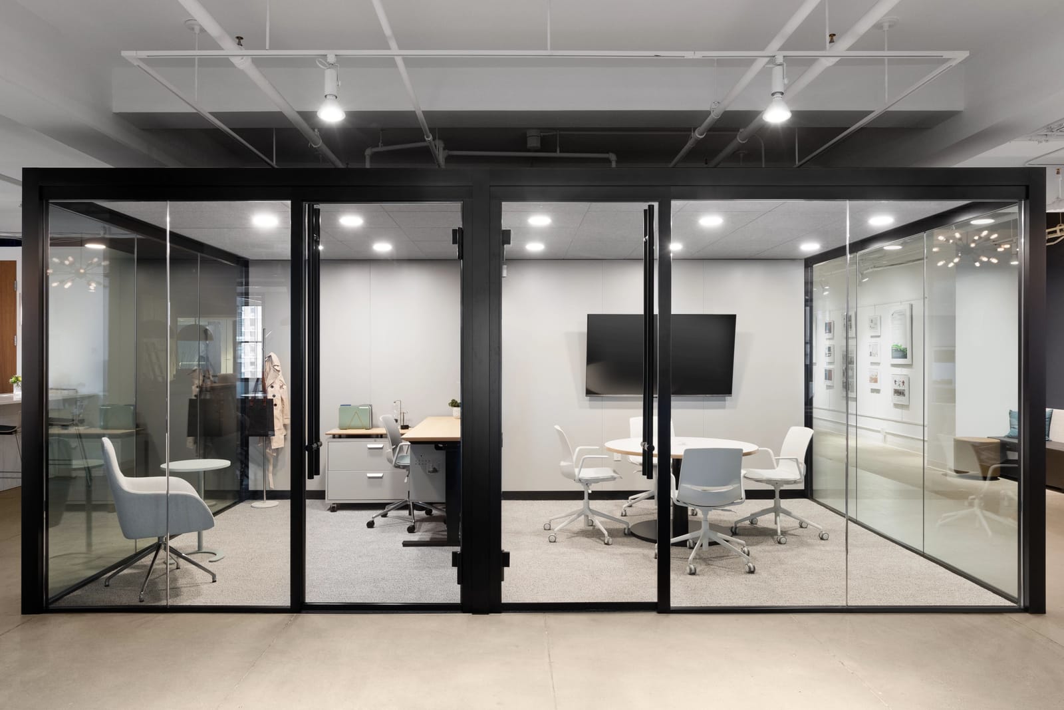
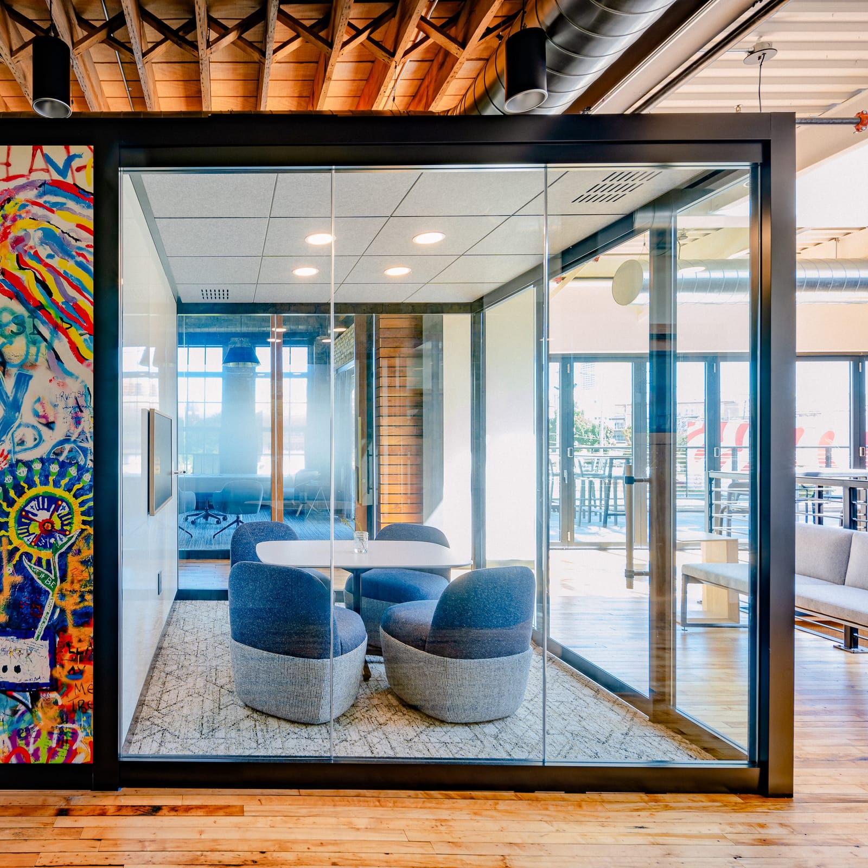
KI Wall Architectural Walls and Pods Duet_WiggleRoom_SuperStructure_PrintKI Wall Architectural Walls and Pods WiggleRoom_Super_Structure_Calida_WorkspaceKI Wall Architectural Walls and Pods GHD_WiggleRoomSuperStructure_Evoke_FeltInsert_Open_Office2KI Wall Architectural Walls and Pods GHD_WiggleRoomSuperStructure_LouveredCeiling_FeltInsert_OfficeKI Wall Architectural Walls and Pods CD_WiggleRoomSuperStructure_SwayChair_MyPlaceOttoman_Ctable_CalidaSwivelChair_ThirdKI Wall Architectural Walls and Pods WiggleRoom Super Structure_Imaginasium Blocks and Blips_CHI-SR_thirdKI Wall Architectural Walls and Pods Wiggle Room Super Structure_CHI-SR_Felt Insert_detailKI Wall Architectural Walls and Pods St Francis College_ThirdSpace_Lyra_MyPlace_Doni_AthensKI Wall Architectural Walls and Pods Pritzker_WiggleRoom Super Structure_Strive Caster_Altus_ThirdKI Wall Architectural Walls and Pods Sonrisa_Lounge_Occasional_LimeLite_HD_Backbone_LimeLite_TaskKI Wall Architectural Walls and Pods Tributaire_PostLeg_Monitor_LimeLite_Task_WiggleRoom_2KI Wall Architectural Walls and Pods KI-Wall_New_York_WGSS
  • WiggleRoom Super Structure Planning & Specifications GuidePDF · 16.8 MB
    Download
  • WiggleRoom Super Structure Cut SheetPDF · 12.5 MB
    Download
  • WiggleRoom Super Structure Assembly InstructionsPDF · 37.6 MB
    Download
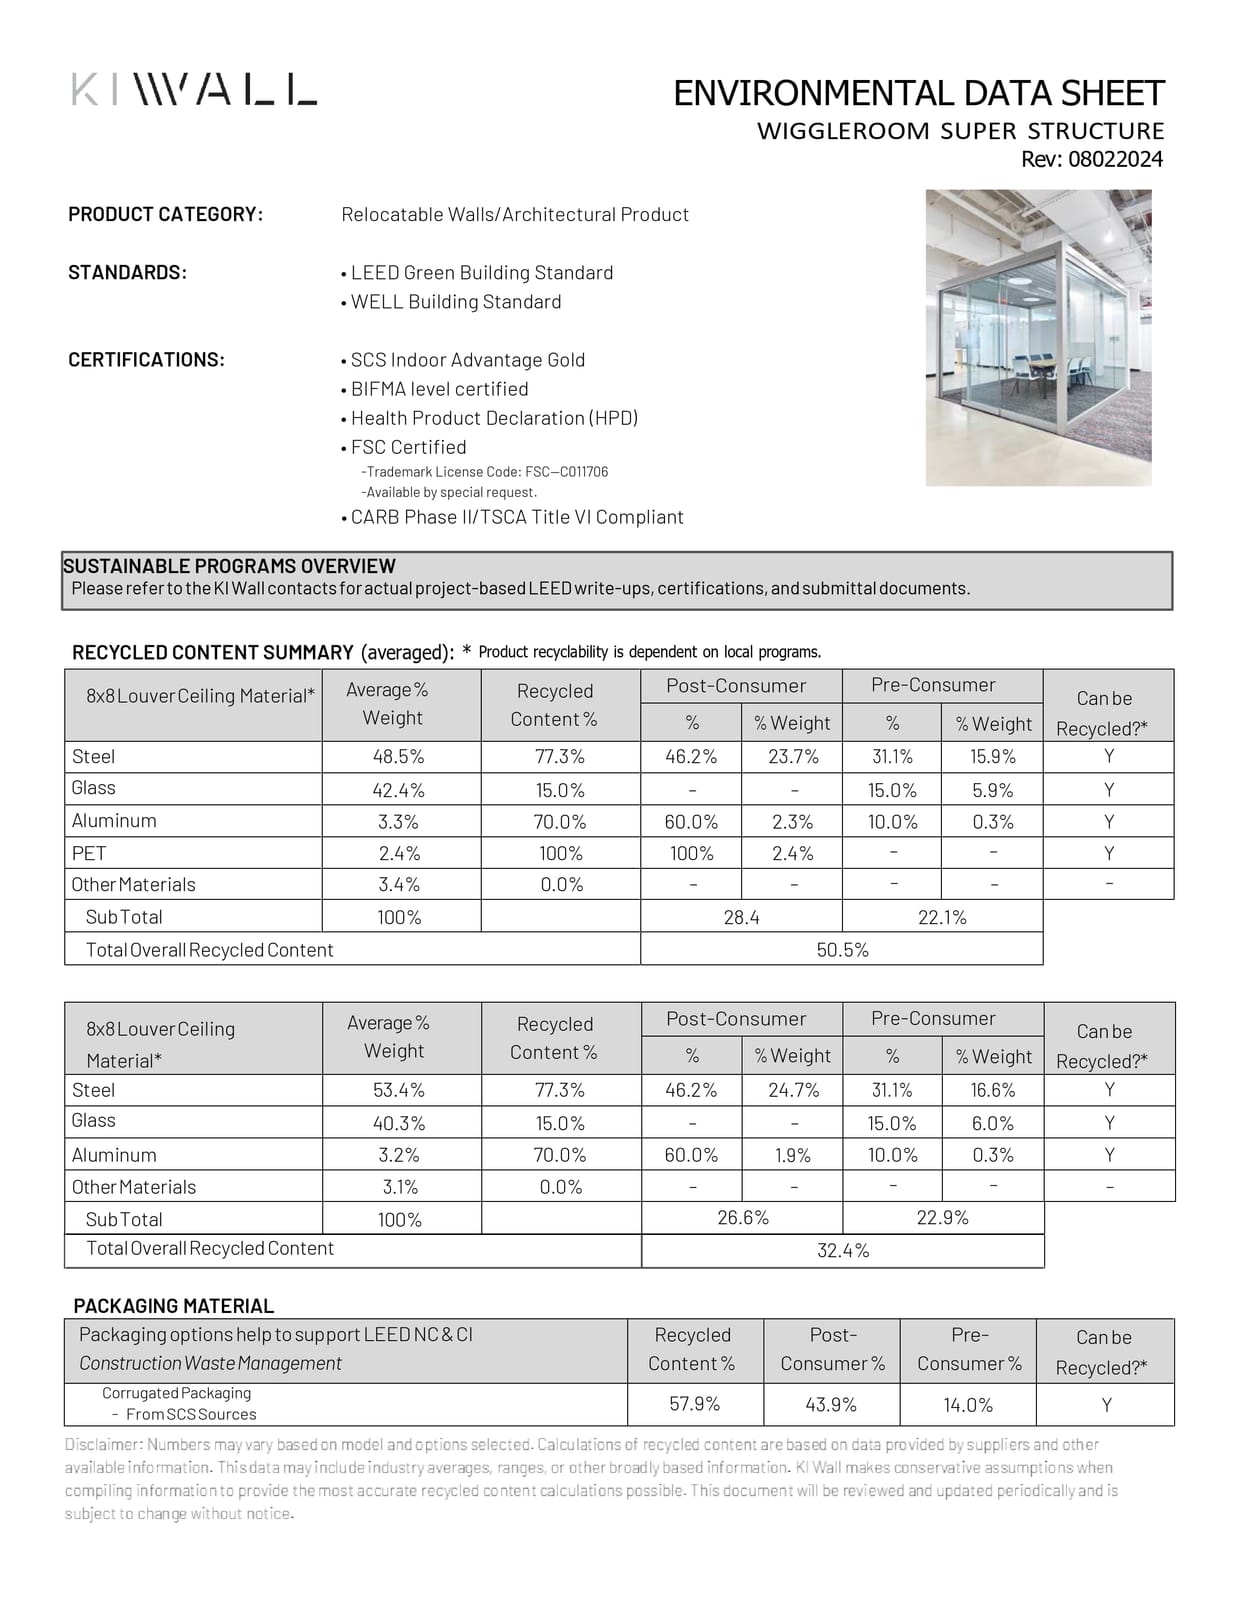
  • WiggleRoom Super Structure Environmental Data SheetPDF · 143 KB
    Download

Architectural Walls / Lightline Architectural Wall / Corporate Workplace

KI Wall Architectural Walls and Pods KI_24

Architectural Walls / Lightline Architectural Wall / Healthcare

KI Wall Architectural Walls and Pods BellinHospital_Workspace_Lightline_AltusTask (1)

Architectural Walls / Lightline Architectural Wall / Education

KI Wall Architectural Walls and Pods Education Thumb

Architectural Walls / Lightline Architectural Wall / Government

KI Wall Architectural Walls and Pods thumbnail

Architectural Walls / Genius Architectural Wall / Corporate Workplace

KI Wall Architectural Walls and Pods Corporate Workplace photo

Architectural Walls / Genius Architectural Wall / Healthcare

KI Wall Architectural Walls and Pods Healthcare photo

Architectural Walls / Genius Architectural Wall / Education

KI Wall Architectural Walls and Pods Education photo

Architectural Walls / Genius Architectural Wall / Government

KI Wall Architectural Walls and Pods Government photo

Freestanding Booths & Systems / WiggleRoom Super Structure / Corporate Workplace

KI Wall Architectural Walls and Pods Thumb

Freestanding Booths & Systems / WiggleRoom Super Structure / Healthcare

KI Wall Architectural Walls and Pods Thumb

Freestanding Booths & Systems / WiggleRoom Super Structure / Education

KI Wall Architectural Walls and Pods Thumb

Freestanding Booths & Systems / WiggleRoom Super Structure / Government

KI Wall Architectural Walls and Pods thumb

Have a question this did not answer?

Call (614) 332-1828 and ask a person. We have been doing this for over 20 years and we will give you a straight answer.

Request a Quote

Ready to See It in Person?
Bring a photo, a floor plan, or a furniture list. We will match it against real inventory in the showroom and give you a real number.
Call 614.332.1828 Request a Quote