
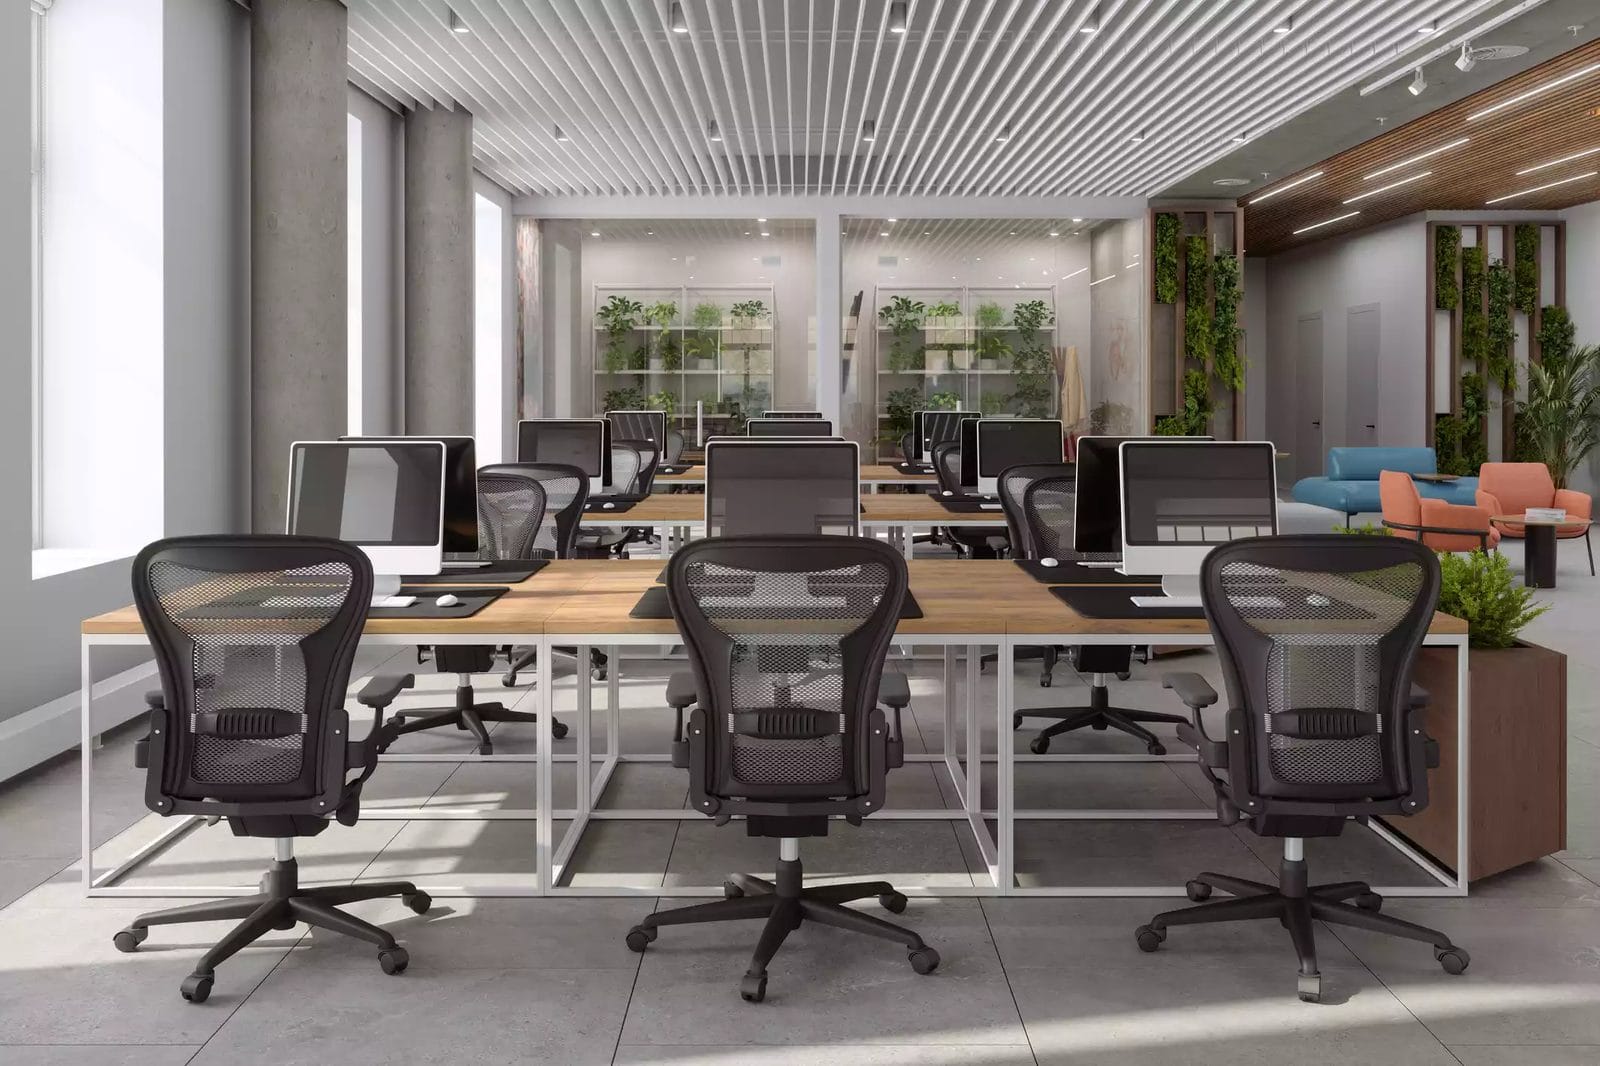
To create an office seating chart, start with how your team works. Then pick a layout, plan for comfort and tech, and stay flexible. Finish by asking your team what works.
Step 1: Understand Your Team's Needs
Ask who works together every day. Place those people close so they can talk fast and solve problems. Give people who need quiet a calm corner. Group teams by department or function when it saves time. Also think about personal style. Some people like a busy room. Others focus best in a quiet spot.
Step 2: Choose the Right Office Layout
Your layout should match your culture and goals. Here is how common layouts compare:
- Open plan: great for teamwork, but noise can rise. Add sound panels or quiet zones.
- Cubicles: a good balance of openness and privacy.
- Private offices: best for roles that need privacy, like leaders or human resources.
Step 3: Plan for Comfort and Function
Comfort helps people do their best work. Start with ergonomic chairs that have lumbar support and adjustments. Give each desk enough room for monitors, keyboards and personal items. Place desks near natural light when you can. Make sure air can move and the room stays comfortable.
Step 4: Build In Flexibility
Teams change. Adjustable desks and movable partitions let you adapt as you grow. That helps when you add new hires or move teams around. It also helps if people split time between home and the office.
Step 5: Plan for Technology
Each desk needs power and an internet connection. Group people with similar tech needs together to cut down on cable clutter. Place printers, scanners and meeting room tools where people can reach them easily.
Step 6: Ask for Feedback and Adjust
Once people settle in, ask how it is going. Can they work together well? Do they have privacy when they need it? Use their answers to make small changes. A seating chart is never done. It grows with your team.
What Should a Seating Chart Include?
A simple chart shows each desk, who sits there and where the shared spaces are. Add the doors, outlets and walking paths. This helps you spot problems early. It also makes moves easier when your team grows.
What Mistakes Should You Avoid?
A few common mistakes can undo a good plan. Avoid these:
- Putting loud teams next to people who need quiet
- Blocking walkways with chairs and cabinets
- Placing desks too far from outlets
- Ignoring glare from windows on screens
- Packing in too many desks with no room to grow
Walk the space before you finalize the chart. Stand where each person will sit. Check the view, the sound and the path to the door. Small fixes now save you from costly moves later.
How Can Capital Choice Help You Plan Your Seating?
We offer full-service layout planning, delivery and professional installation. We also make a free 3D drawing of your office layout before you buy, so you can see the plan first. Explore our office design service or browse new desks to start planning.
Ready to map out your space? Request a quote or call Capital Choice at (614) 332-1828.
Have a question this did not answer?
Call 614.332.1828 and ask a person. We have been doing this for twenty years and we will give you a straight answer.