
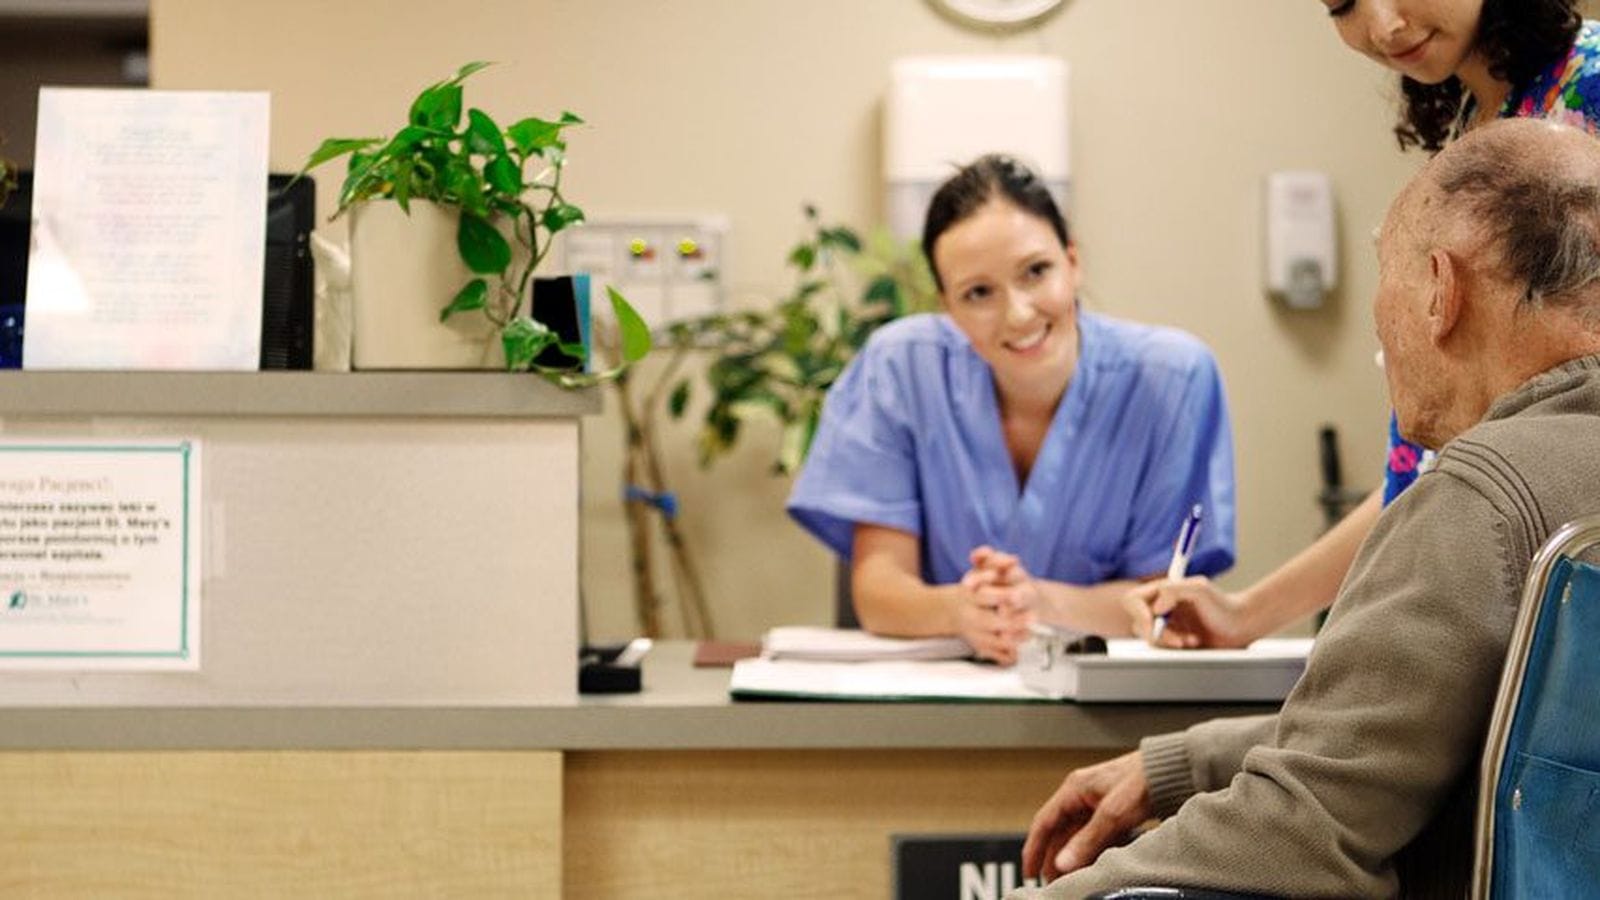
The ADA rule for reception desks comes down to one number: 36 inches. Somewhere on your reception counter, you need a section that's 36 inches tall or shorter, so a person in a wheelchair can sign in, sign a package, or talk to your receptionist at eye level. Everything else in this guide explains how to build that section correctly.
We build and sell reception desks every week at Capital Choice, and this is the question we hear more than any other. Business owners get their new desk delivered, someone mentions "ADA," and suddenly nobody's sure if they just spent thousands of dollars on a desk they can't legally use. Let's fix that before it happens to you.
The Short Answer
Your reception desk needs an accessible section that meets three rules from the 2010 ADA Standards for Accessible Design, Section 904.4:
- Height: 36 inches above the floor, maximum.
- Length: At least 36 inches long if someone rolls up beside it, or at least 30 inches long if they roll up facing it.
- Clearance: Open floor space in front of that section so a wheelchair can reach it.
That's it. You don't need to lower your whole desk. You need one compliant section built into it.
Why This Rule Exists
Most reception desks sit at 42 inches high. That's a comfortable standing height for your receptionist, but it puts the counter above eye level for someone seated in a wheelchair. The ADA requires a lower section so every visitor can see the receptionist, sign a form, or set down a badge without craning their neck or getting talked over.
This isn't optional guidance. The ADA Standards for Accessible Design apply to any place of public accommodation, including the front desk of your office, medical practice, gym, or retail store.
Two Ways to Meet the Standard
The ADA gives you two paths. Pick whichever fits your desk layout better.
1. Parallel Approach (Section 904.4.1)
The visitor rolls up alongside the counter, parallel to it, the way you'd pull up next to a bank teller window.
- Counter section: at least 36 inches long
- Height: 36 inches maximum
- Clear floor space next to that section for the wheelchair to sit
If your entire counter is shorter than 36 inches, the whole thing has to be 36 inches high. There's no way around it on a short desk.
2. Forward Approach (Section 904.4.2)
The visitor rolls straight up to the counter and faces it head-on, like pulling a chair up to a table.
- Counter section: at least 30 inches long
- Height: 36 inches maximum
- Knee and toe clearance underneath, per Section 306 (more on that below)
Most offices choose the forward approach. It lets you build a lowered desk return with open space underneath, and that looks cleaner than an extension bolted onto the side of your main counter.
Knee and Toe Clearance, Explained Without the Jargon
If you go with the forward approach, you can't just lower a section of countertop. You need open space underneath it for knees and feet. Here's what that space has to look like, straight from Section 306 of the ADA Standards:
| Zone | Height range | Minimum depth | Minimum width |
|---|---|---|---|
| Toe clearance | 0″ to 9″ off the floor | 17″ to 25″ deep | 30″ wide |
| Knee clearance | 9″ to 27″ off the floor | Up to 25″ deep (11″ at 9″ high, tapering to 8″ at 27″ high) | 30″ wide |
In plain terms: give a wheelchair user at least 27 inches of open height under the counter, 30 inches of width, and enough depth that their knees aren't jammed against a support bracket. Anything mounted underneath, like a modesty panel or a drawer, has to sit outside that zone.
Clear Floor Space in Front of the Desk
The counter itself is only half the requirement. Section 305 of the ADA Standards also requires a clear floor space of 30 inches by 48 inches in front of the accessible section, free of furniture, plants, trash cans, or anything else that blocks a wheelchair from rolling up to it. Measure that space before you finalize your reception area layout, not after the desk arrives.
Common mistake we see: A business installs a beautiful reception desk with the correct 36-inch section, then someone sets a decorative planter or a side table right in front of it. That blocks the required clear floor space and puts the whole desk out of compliance, even though the desk itself meets every other rule.
Does Every Office Need an ADA-Compliant Reception Desk?
If your business is open to the public, customers, patients, clients, or visitors, then yes. The ADA Standards apply to places of public accommodation and commercial facilities. A private back-office desk that visitors never approach has more flexibility, but any front-facing reception counter should meet the standard. When in doubt, build it compliant. It costs little to nothing extra when you plan for it upfront, and it protects you from complaints, inspections, and lawsuits down the road.
What If You Already Have a Non-Compliant Desk?
You have options short of replacing the whole thing:
- Add a return. Many reception desks can be fitted with a lowered side return built to a 36-inch height, with the right clearance underneath.
- Retrofit the existing counter. In some cases, you can modify a section instead of replacing it.
- Replace the unit. If your desk is old or doesn't allow for a return, a new ADA-compliant reception desk is often the cleanest fix.
We walk through your space and your existing furniture before recommending the path that makes the most sense. Sometimes the fix is smaller than people expect.
How Capital Choice Helps
We design and build reception desks that meet ADA requirements without looking like an afterthought. Every quote includes a free 3D drawing of your layout, so you can see exactly how the accessible section fits before you commit to anything. Our Columbus, Ohio, warehouse stocks used and refurbished reception desks that ship in days, not months, and our team handles delivery and installation from start to finish.
Need a reception desk that meets ADA requirements the first time?
Call us at (614) 332-1828 or request a free quote and 3D layout.
Frequently Asked Questions
How tall can a reception desk be under ADA rules?
The main counter can be any height you want; the standard is 42 inches, but somewhere on the desk you need a section that's 36 inches tall or shorter for accessibility.
Does the whole reception desk need to be 36 inches tall?
No. Only a portion needs to meet that height, at least 36 inches long for a side approach or 30 inches long for a front approach. The rest of the desk can stay at standard standing height.
What is the ADA knee clearance requirement for a reception desk?
You need at least 27 inches of vertical clearance, 30 inches of width, and up to 25 inches of depth underneath the accessible counter section, per Section 306 of the ADA Standards.
How much clear floor space does ADA require in front of a reception desk?
30 inches by 48 inches, kept free of furniture or obstructions, positioned right in front of the accessible section.
Is an ADA-compliant reception desk required by law?
Yes, for any business open to the public. The 2010 ADA Standards for Accessible Design apply to places of public accommodation and commercial facilities, which cover most office reception areas.
Can I retrofit my current reception desk instead of buying a new one?
Often, yes. Many desks can take an added lowered return that meets the height and clearance rules. Whether that works depends on your current desk's construction. Capital Choice can assess your existing setup and tell you honestly whether a retrofit or a replacement makes more sense.
Have a question this did not answer?
Call 614.332.1828 and ask a person. We have been doing this for twenty years and we will give you a straight answer.