
Your floor plan will change. Your drywall will not.
That is the whole problem with building offices the traditional way. You frame it, hang it, mud it, sand it, paint it, and eighteen months later you win a contract, add nine people, and need the room to be somewhere else. Now you are back to demolition, dumpsters, drywall dust in the server room, and a team working around a construction zone.
Movable walls solve that. KI Wall offers four different systems, and Capital Choice is an authorized KI dealer. Here is what each one does and how to pick.
What Makes a Movable Wall Different From Drywall
A movable wall, sometimes called an architectural wall or a demountable wall, arrives as finished panels and posts. Installers assemble it dry. No mud, no sanding, no paint fumes, no week of dust.
Three things follow from that:
You can take it apart. When the layout changes, crews unclip the panels and rebuild the room somewhere else. Most of the material goes back up. With drywall, everything you remove goes in a dumpster.
You install it faster and cleaner. There is no wet trade in the schedule and no cure time. Teams often keep working nearby while the wall goes in, which matters if you cannot vacate the floor.
It may be treated as furniture, not construction. Because movable walls are not permanently attached, many companies depreciate them on a much shorter schedule than a 39-year leasehold improvement. This is a real and frequently cited reason firms choose them, but it depends on how the system is installed and on your situation. Ask your CPA before you count on it. We sell furniture, not tax advice.
The tradeoff is honest: movable walls usually cost more per linear foot up front than stick-built drywall. They pay it back on the second reconfiguration, on the schedule, and on what you avoid throwing away.
Evoke: Premium Seamless Solid Walls
Evoke is KI Wall's premium solid and combination system. The look is seamless, meaning the panel joints read as a clean continuous plane rather than a grid of parts.
Use Evoke where the wall itself is part of the design statement. Executive suites. Boardrooms. The wall behind reception that every visitor looks at. It handles specialty finishes and combination layouts, so you can run solid below and glass above, or mix materials across a single run.
If your firm sells on craftsmanship, this is the system that looks like you meant it.
Genius: The Widest Range of Finishes and Layouts
Genius is the workhorse. It comes in solid, combination, and framed glass, which means one system can do your whole floor: private offices, conference rooms, huddle rooms, storefronts.
That range is the point. When you build an entire floor from one product line, every future change drops in. You add an office in year three, and it matches, because it is the same system in the same finish. Mixing three manufacturers across one floor is how offices end up looking assembled rather than designed.
Genius also carries the deepest options list of the four, which is what you want when the architect has specific ideas.
Lightline: Frameless Glass for a Minimalist Office
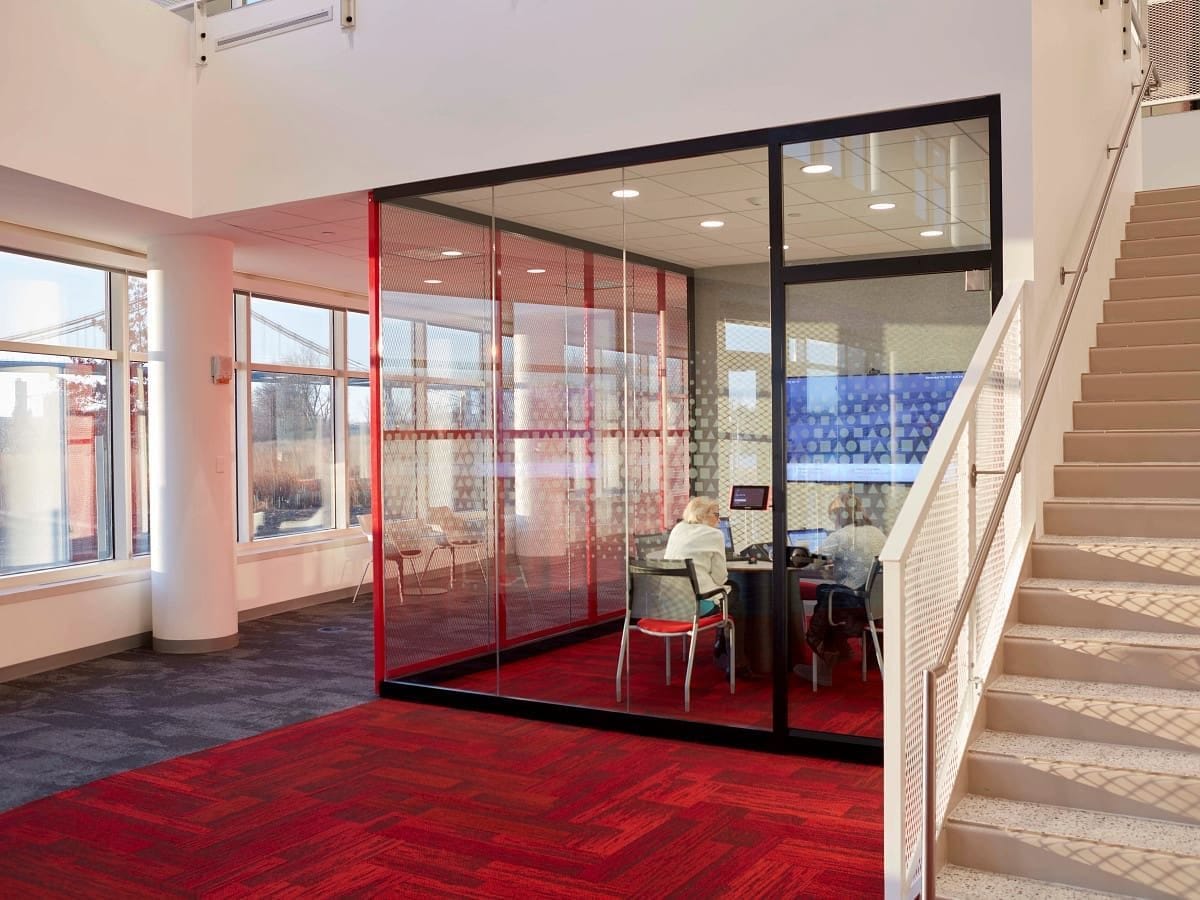
Lightline is a frameless glass wall system. Minimal framing, maximum glass, and a modern look that reads as architecture rather than as furniture.
Glass walls do more than look sharp: they borrow daylight. Private offices along an exterior wall block light from reaching the interior. Glass walls let it through, making the whole floor feel less like a basement and reducing how much artificial light you run during the day.
The obvious question is privacy, and it has real answers. Frosted or gradient film, applied graphics, and integrated blinds all give you visual privacy while keeping the light. Just be clear about which kind of privacy you need, because glass gives you light and sight-line control, not acoustic isolation. Ask for the tested sound rating on any glass wall before you put an HR office behind it.
WiggleRoom: Pods and Freestanding Structures
WiggleRoom comes in two formats, and each solves a different problem.
Pods are single-user privacy booths. They drop onto an open floor and give somebody a real door to close for a call. No construction, no permit conversation, no landlord negotiation. If your open plan has people taking client calls in the stairwell, this is the fix.
Super Structure is a freestanding post-and-beam system for multi-user spaces. It defines rooms and zones without touching the building. That freestanding quality matters in a leased space where you cannot attach to the base building, or in a high-ceiling floor where you want to define a room without building to deck.
Both move. When the lease ends, they go with you.
How to Choose Between the Four
If You Need | Start With |
|---|---|
A showpiece wall in reception or a boardroom | Evoke |
One system for a whole floor, with room to grow | Genius |
Daylight through the floor plate, modern look | Lightline |
A private call space on an open floor, fast | WiggleRoom Pods |
Rooms without attaching to the building | WiggleRoom Super Structure |
Five Specs to Ask About Before You Sign
Every movable wall quote should answer these. If a quote does not, ask.
Sound rating. Ask for the tested STC (Sound Transmission Class) of the exact configuration you are buying, not the best number in the catalog. Glass, doors, and the condition above the ceiling all change it.
What happens above the ceiling. A wall that stops at the ceiling tile lets sound travel over the top through the plenum. If the room needs real privacy, you have to address the wall or the plenum. This is the single most common reason a new conference room still leaks sound.
Door type and hardware. Swing, sliding, or barn. Soft-close. Whether the door carries an acoustic seal, because an unsealed door undoes the wall.
Power and data. Whether the system carries power in the panels, and how it ties into the building.
Reconfiguration. Ask what percentage of components are reusable in a rebuild, and who does that work. The whole value proposition lives in this answer.
See It Before You Build It
Walls change how a space feels more than any other decision on your project, and they are the hardest thing to judge from a floor plan. A glass wall that looks generous on paper can feel exposed in the room. A solid wall that looked fine can make a corridor feel like a tunnel.
So do not judge it from a drawing. Capital Choice builds a free 3D drawing of your layout, and you can walk the space in a VR design session before anything is ordered. Stand in the room. Look down the corridor. Check whether you can see into the HR office from the break area. Then change it, while changing it is still free.
Our office design team handles the layout, and we deliver and install with our own crew.
Reimagine Your Office With KI Wall
Tell us what the space needs to do and how often it is likely to change. We will tell you which KI system fits and what it costs, and we will tell you honestly when drywall is the cheaper answer.
Call (614) 332-1828 or request a quote. Visit us at 1517 Alum Industrial Dr N, Columbus, OH 43209, weekdays 9 to 5, just east of downtown off Alum Creek Drive across from Bridgeway Academy. See our privacy pods, new cubicles, and product finishes, or check our coverage areas.
Frequently Asked Questions
What is a movable wall?
A movable wall, also called an architectural or demountable wall, is a prefabricated wall system installed dry from finished panels and posts. No mud, sanding, or paint. You can take it apart and rebuild it in a new configuration, and most of the material gets reused.
Are movable walls cheaper than drywall?
Usually not on day one. Movable walls typically cost more per linear foot up front. They pay back on the first reconfiguration, with a faster, cleaner install, and with material you don't throw away. If a layout will never change, drywall is often the cheaper answer.
What are the four KI Wall product lines?
Evoke is a premium seamless solid and combination wall. Genius offers solid, combination, and framed glass with the widest range of finishes and layouts. Lightline is a frameless glass system. WiggleRoom is freestanding, available as single-user Pods and as a post-and-beam Super Structure.
Do movable walls block sound?
It depends on the configuration and, just as much, on what happens above the ceiling. Ask for the tested STC rating of the exact build you are buying, and ask how the wall addresses the plenum above the ceiling tile. Sound traveling over the top of a wall is the most common cause of a new room that still leaks.
Can glass office walls still be private?
Visually, yes. Frosted or gradient film, applied graphics, and integrated blinds all give you sight-line privacy while keeping daylight. Acoustic privacy is a separate question with a separate spec, so ask for the sound rating before you put confidential conversations behind glass.
Is Capital Choice a KI dealer?
Yes. Capital Choice Office Furniture is an authorized KI dealer and sells and installs the KI Wall line in Columbus and central Ohio. Call (614) 332-1828 to talk through which system fits your space.
Have a question this did not answer?
Call 614.332.1828 and ask a person. We have been doing this for twenty years and we will give you a straight answer.